Icônico Studio
Home builders and build-to-rent

Renderings for home builders and build-to-rent communities

Every plan in your catalog, every elevation and the whole community from above, in volume, on schedule and in one consistent style. It is the same production we run for builders in Brazil’s largest affordable housing program, who launch several developments a year.

from US$ 850per exterior rendering
10+ imagesvolume pricing
One styleacross every plan and elevation
What we make

For every plan and the whole community

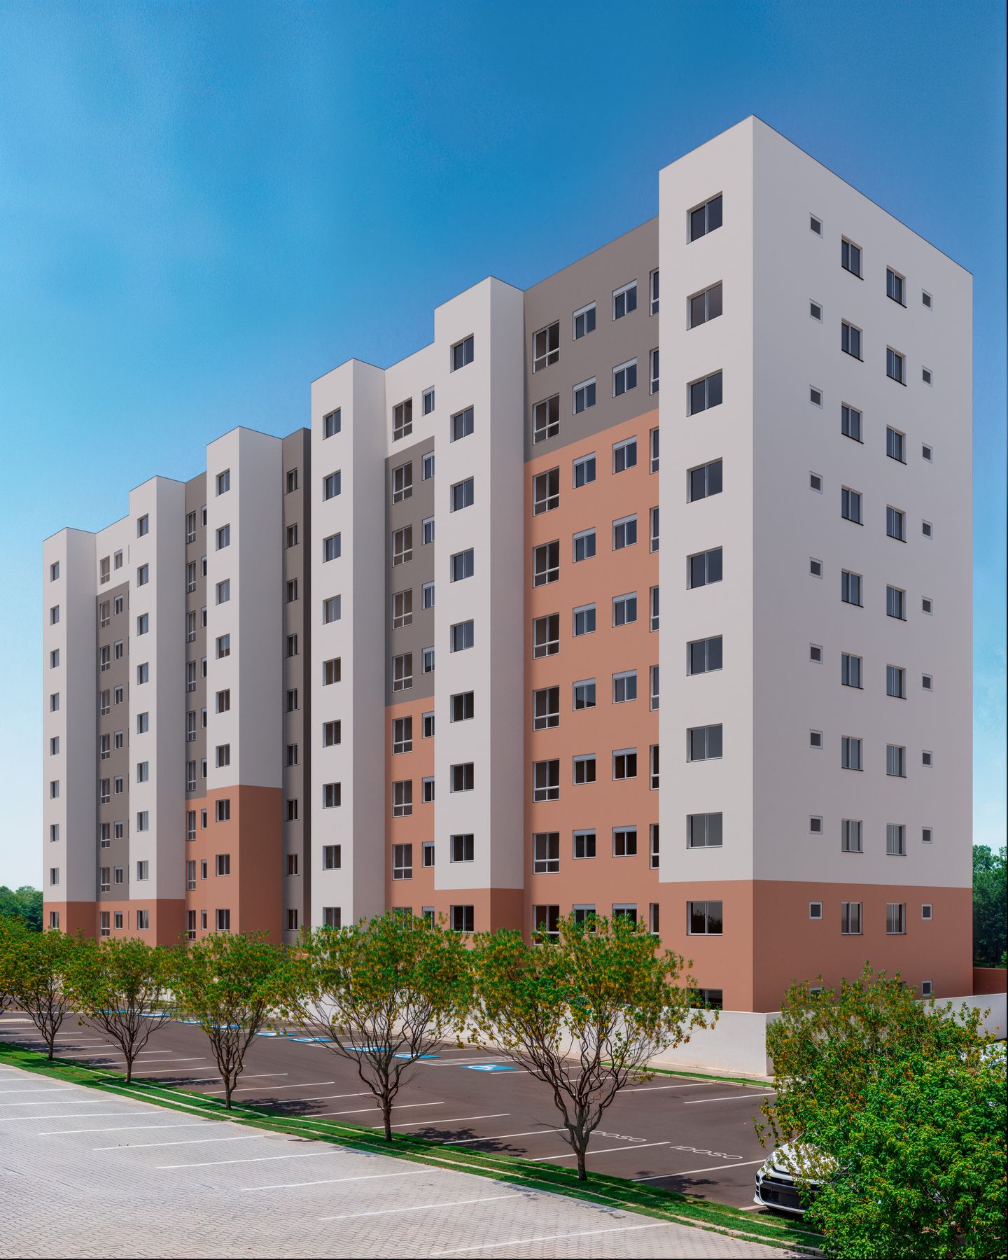
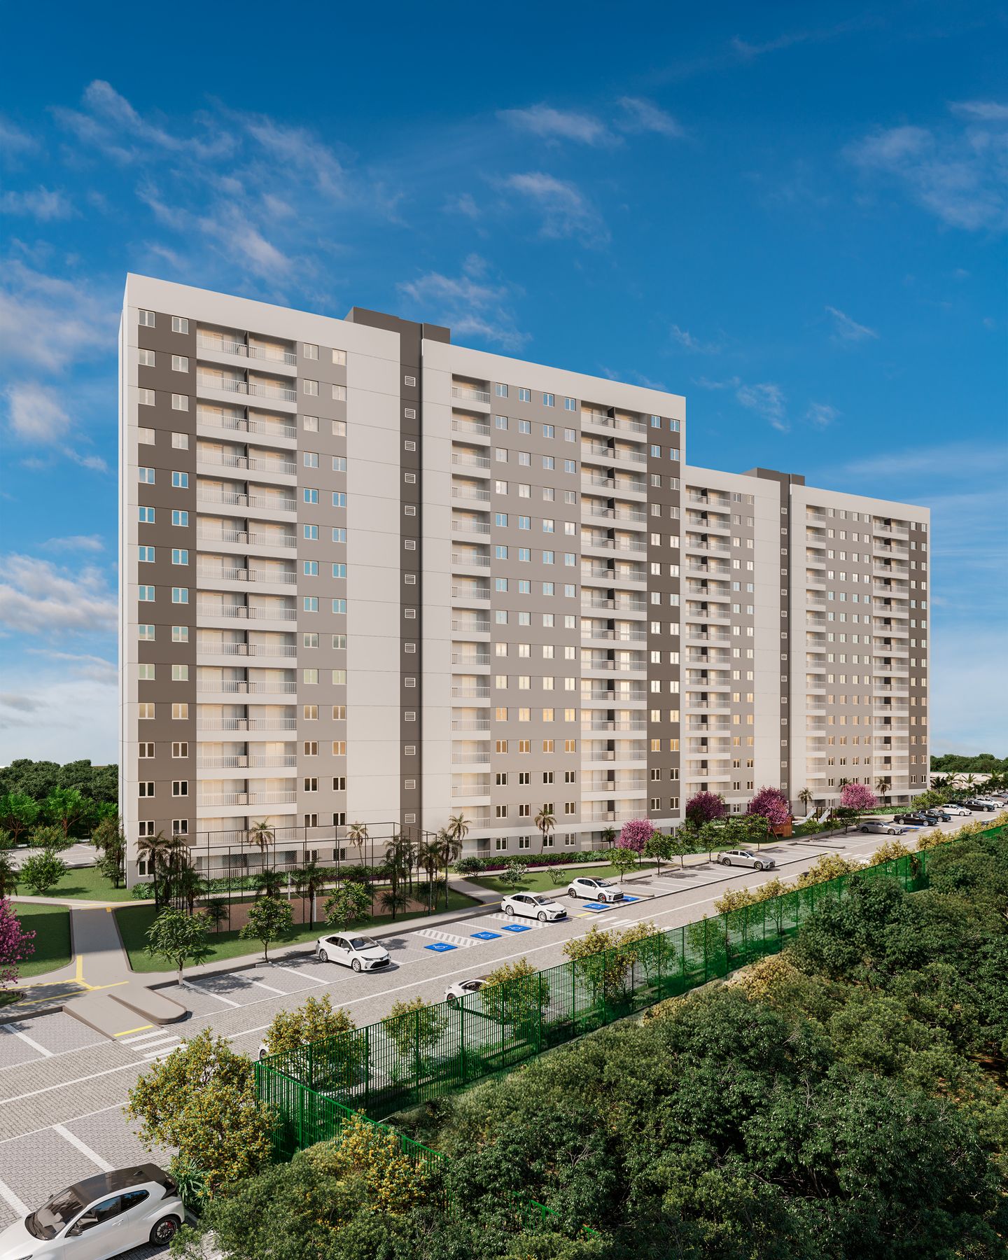
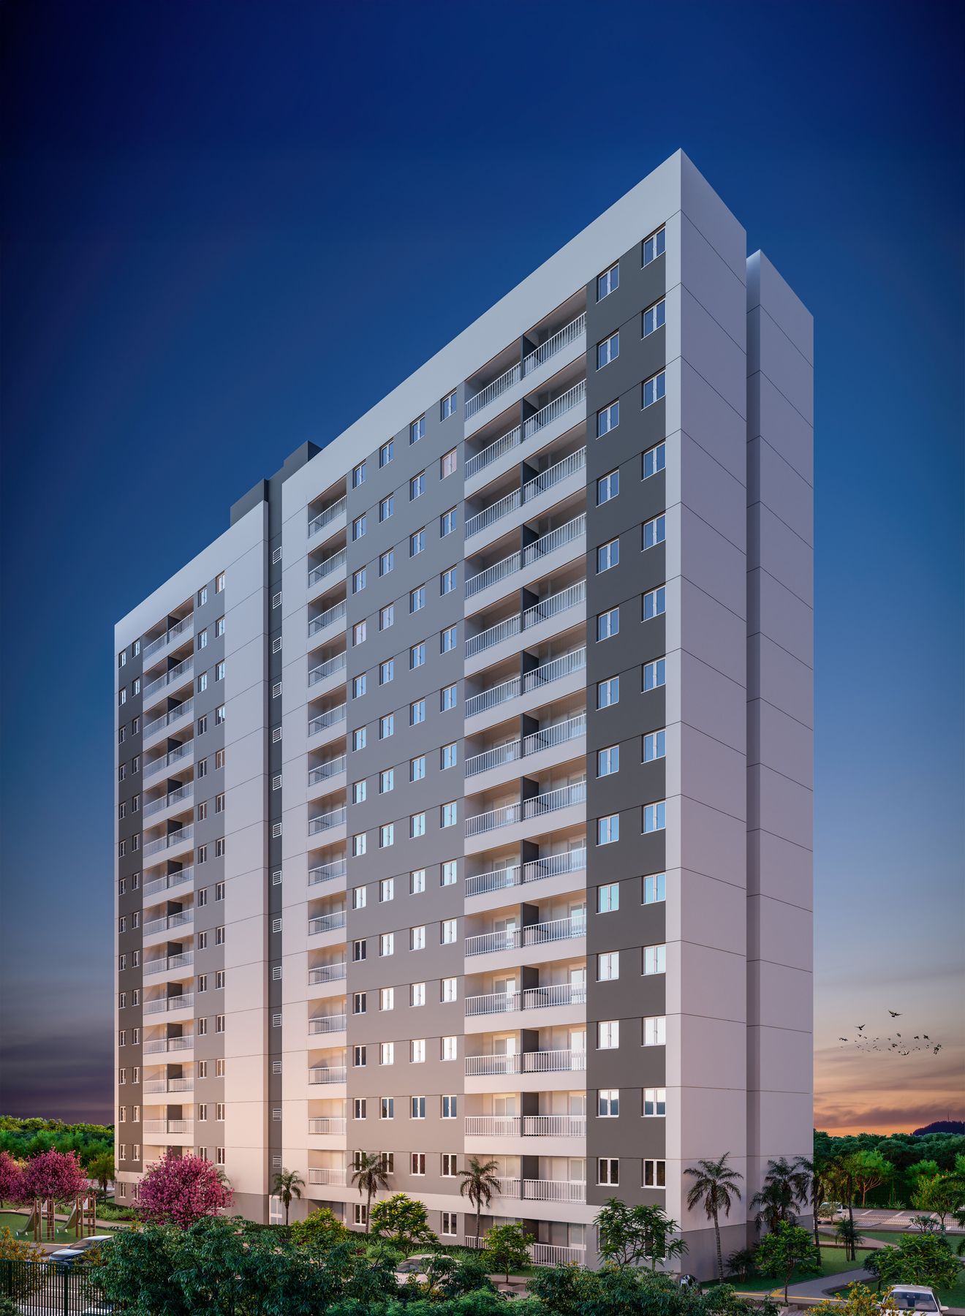
  • The front elevation of every plan, with each elevation option (A, B, C)
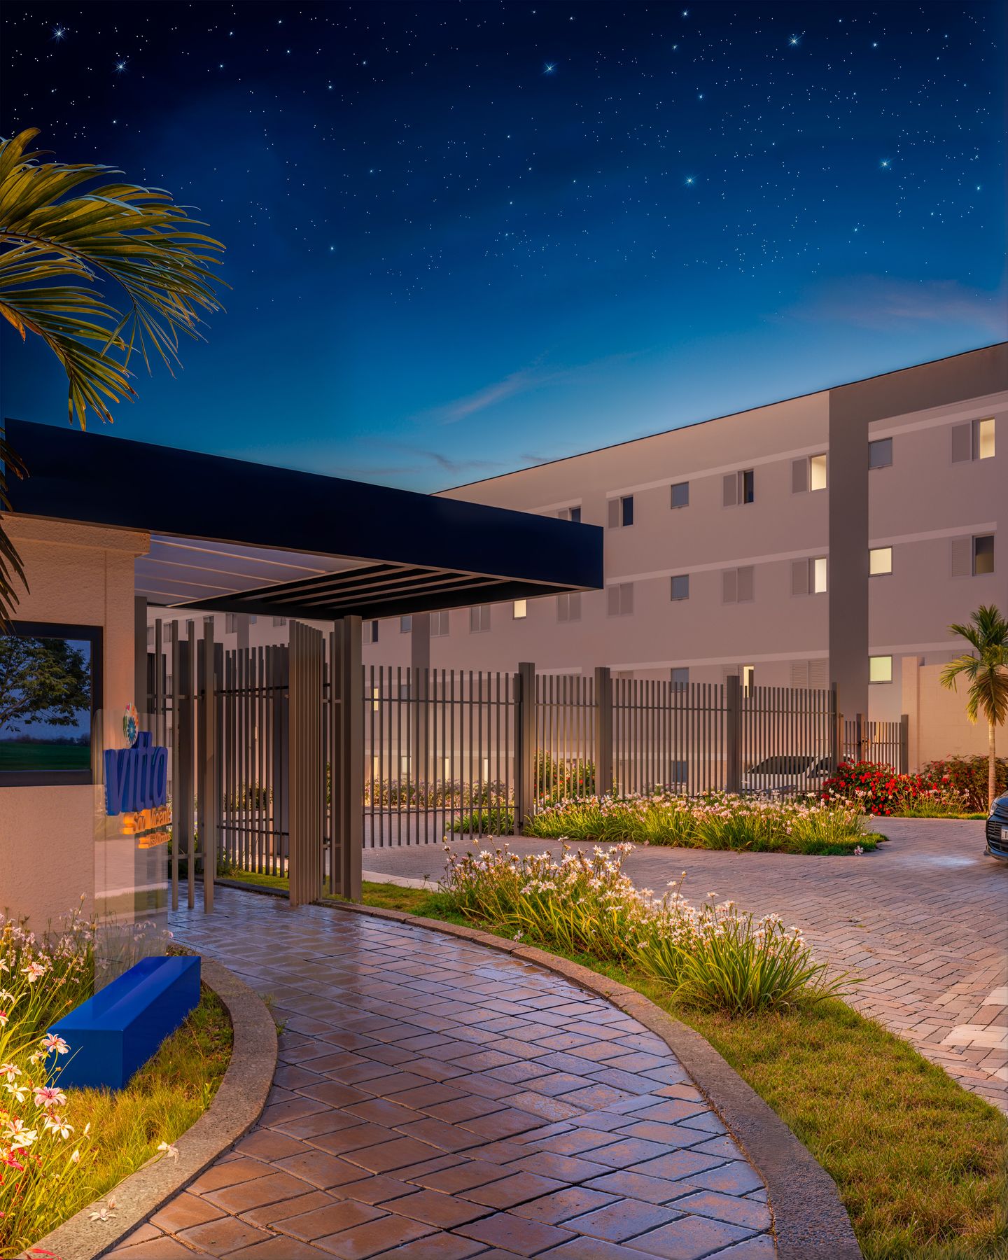
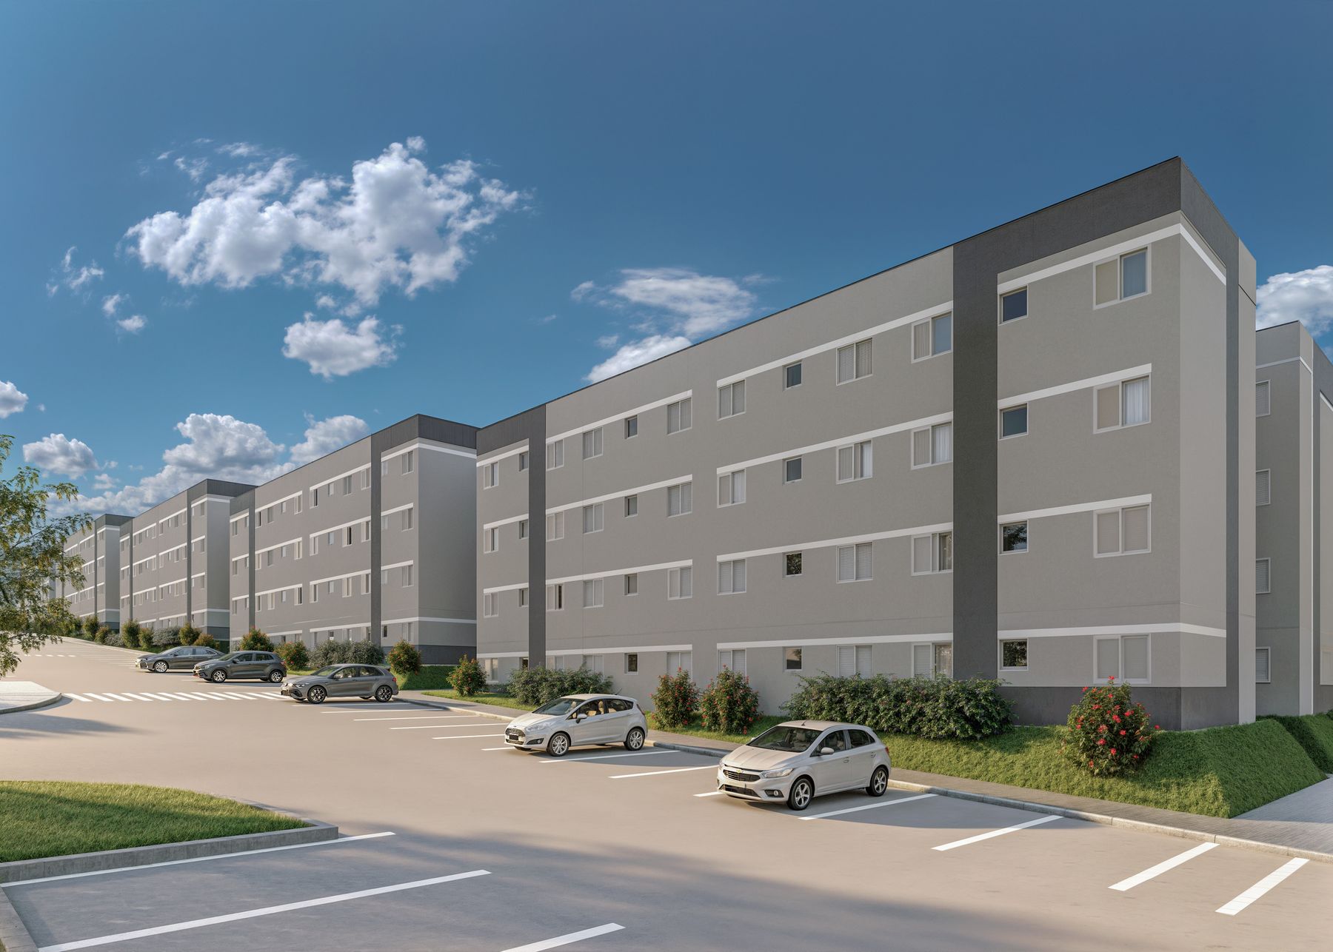
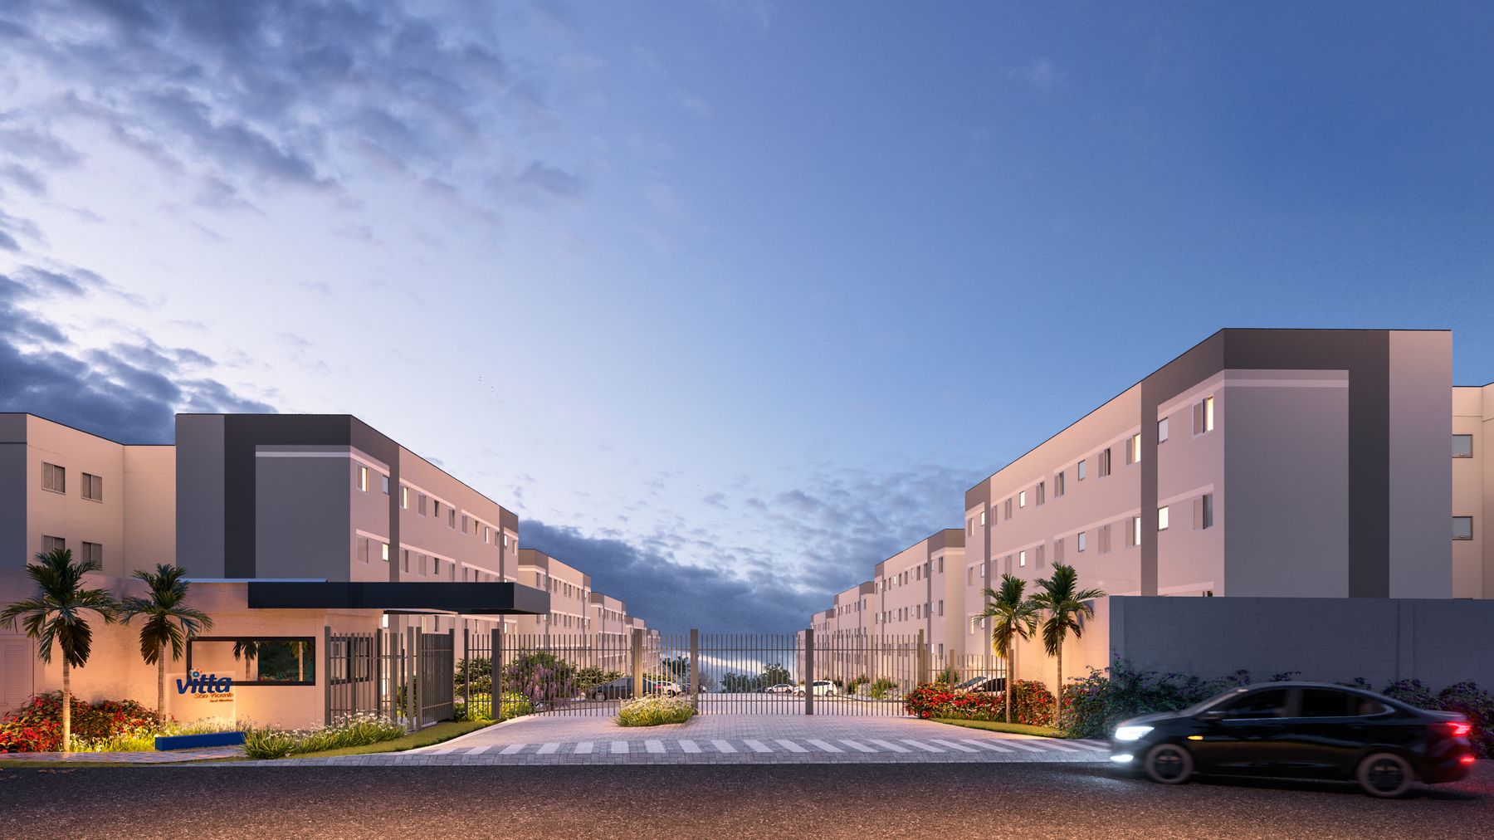
  • Street scenes with homes side by side, the way buyers will see the community
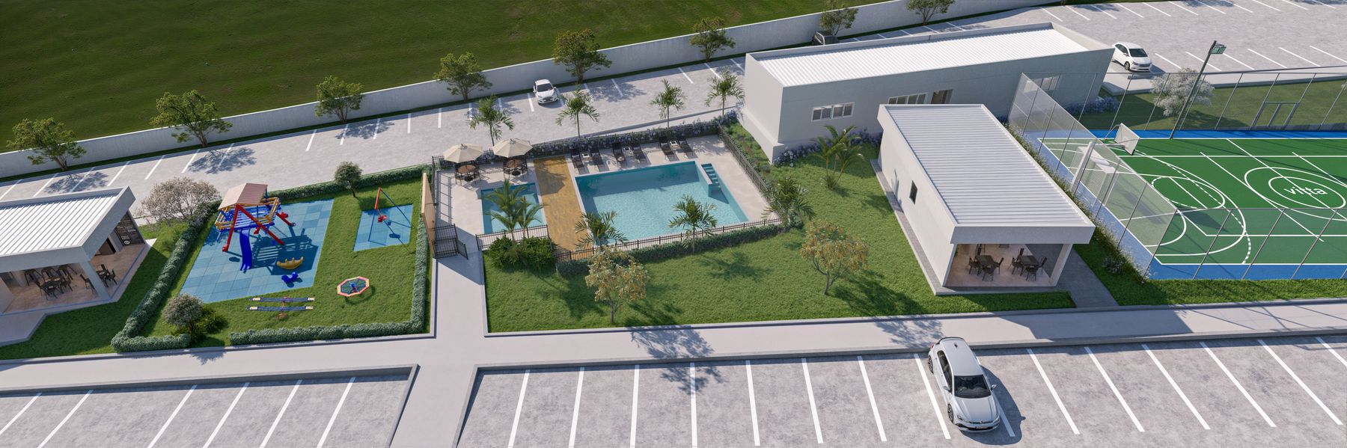
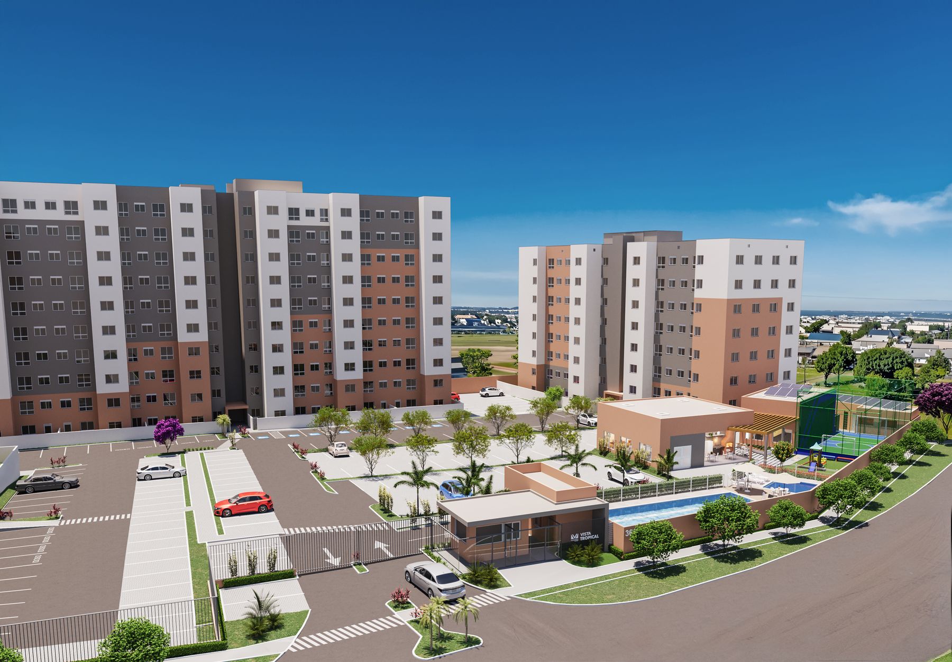
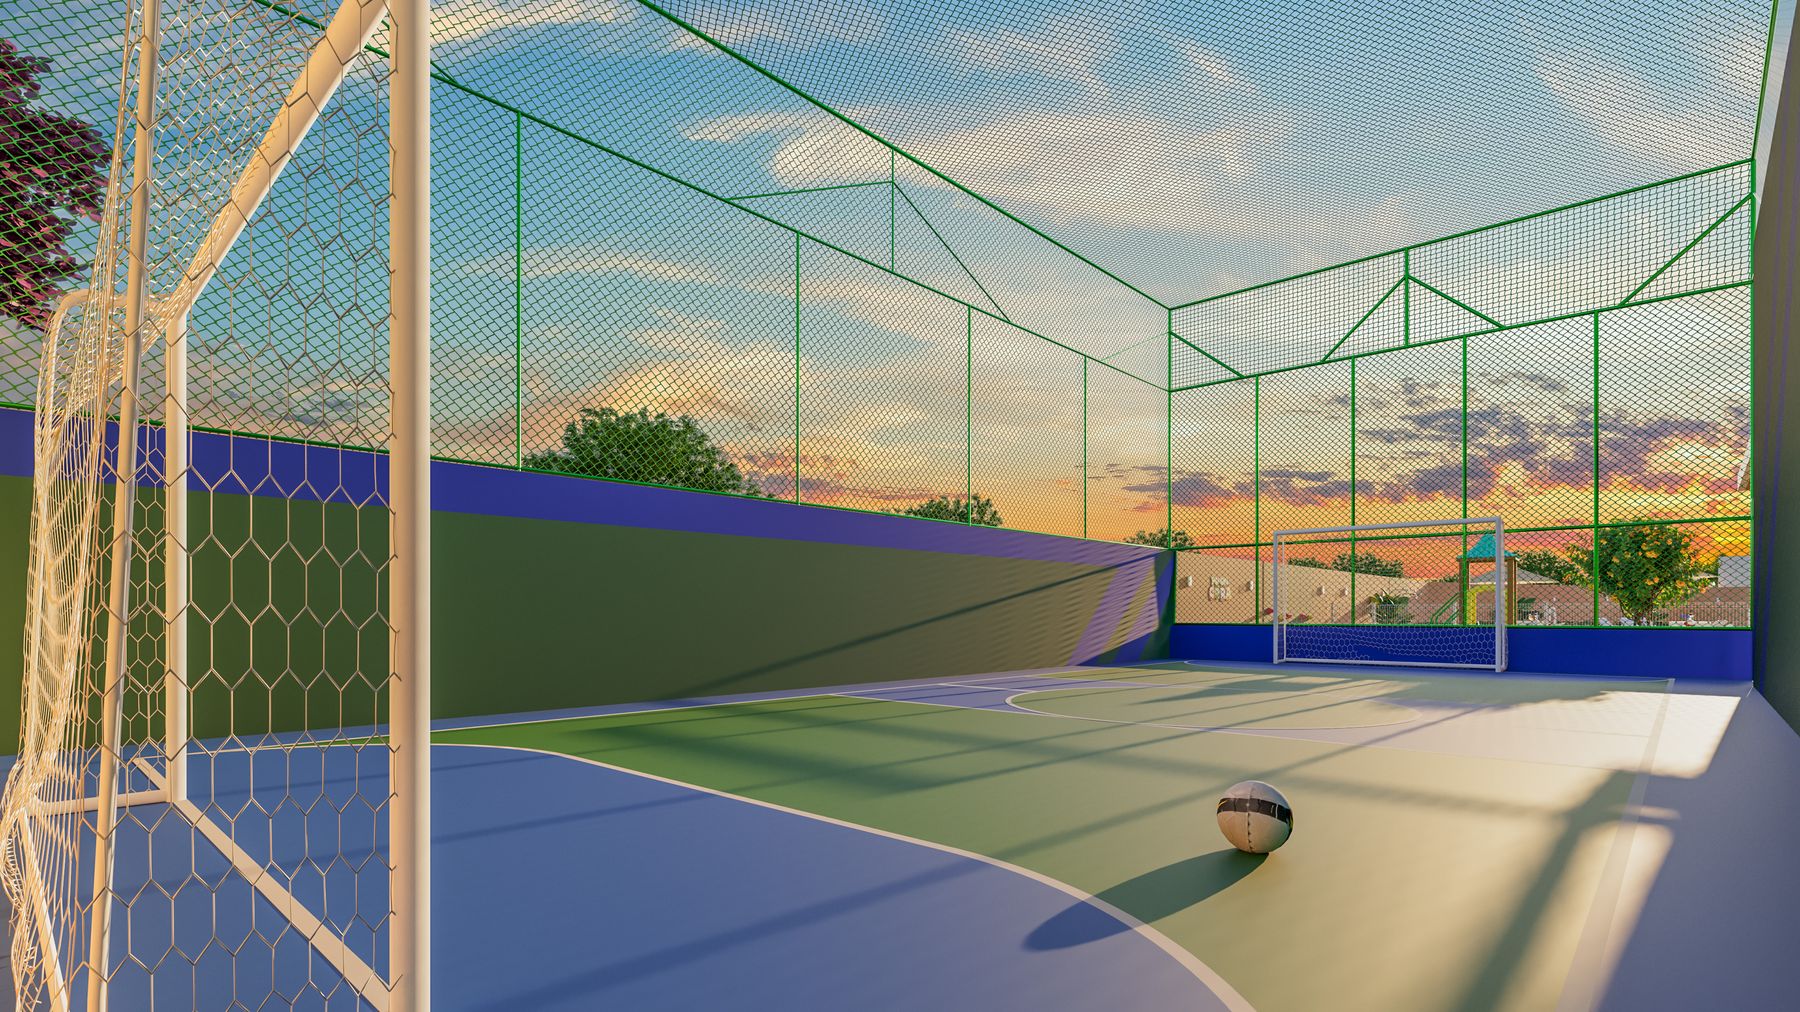
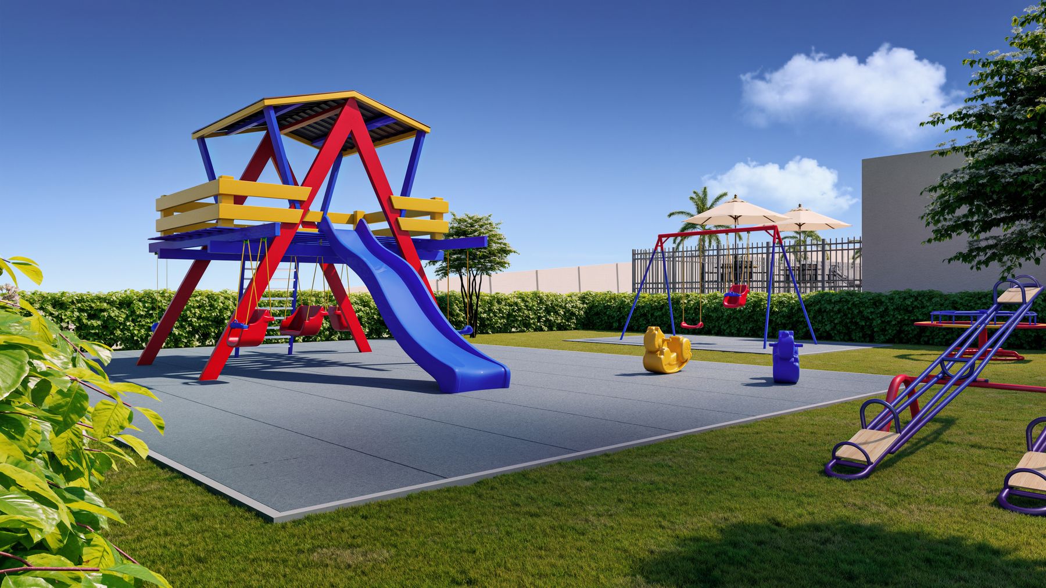
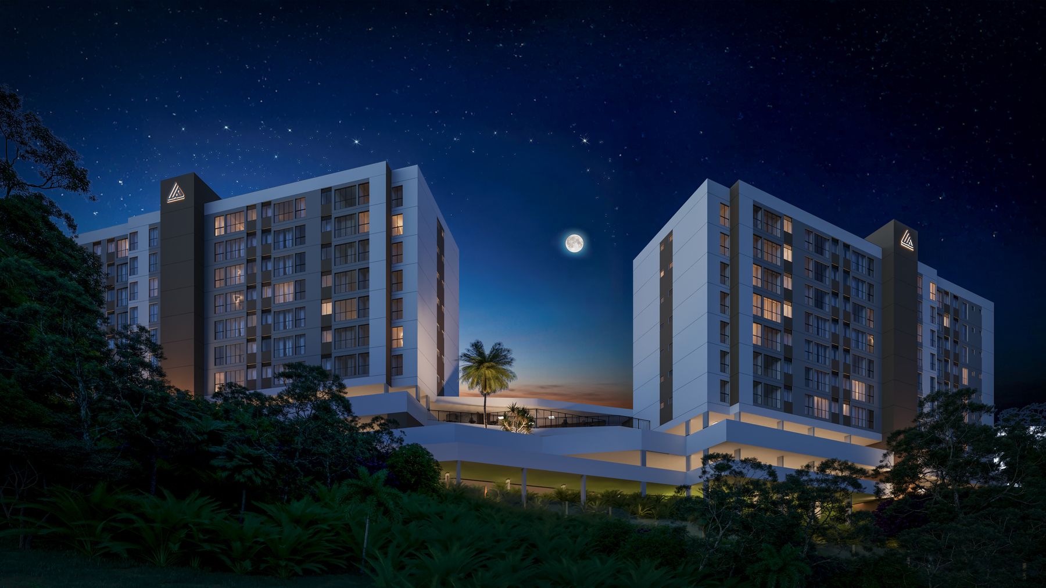
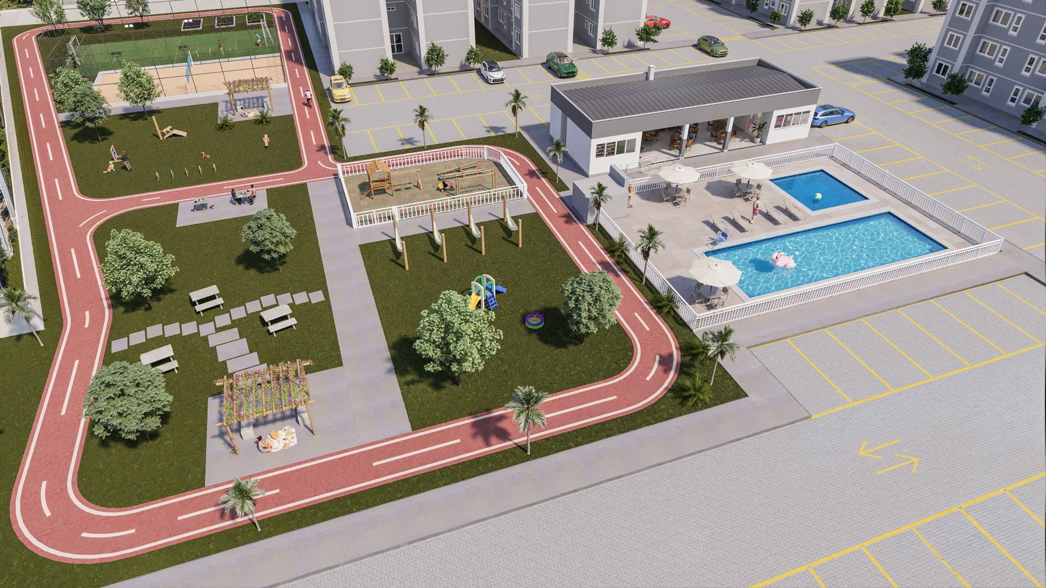
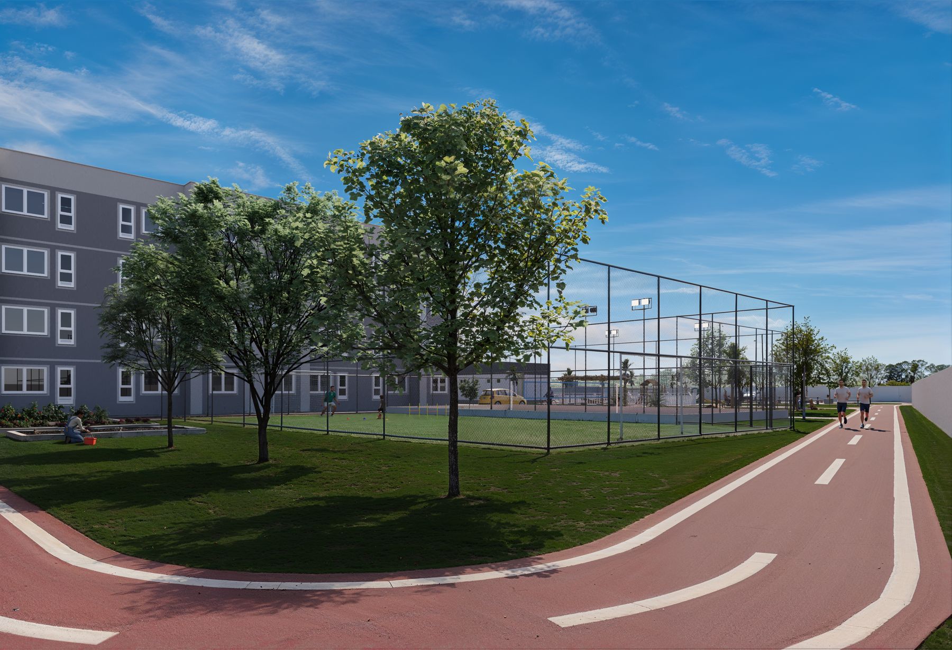
  • An aerial of the whole community, with lots, amenities and green space
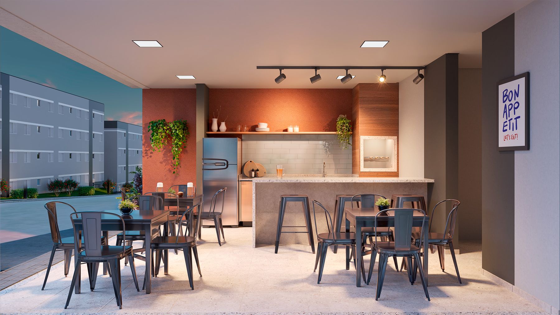
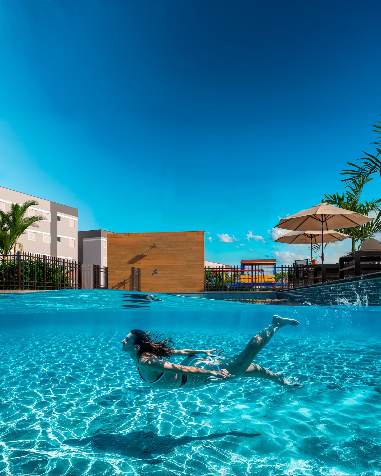
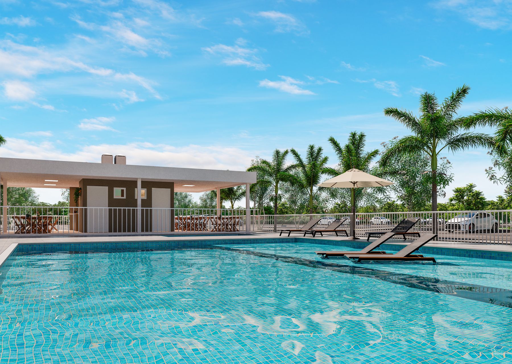
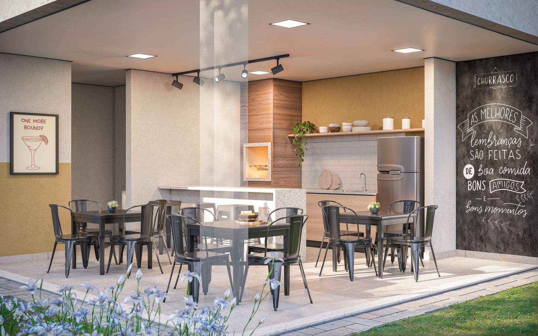
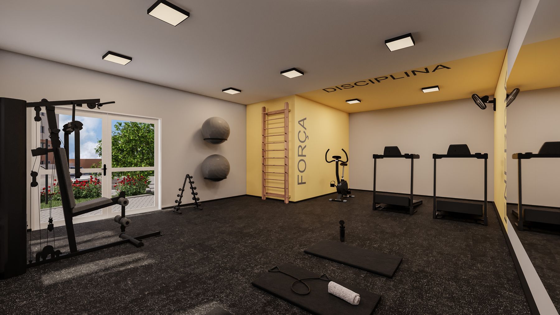
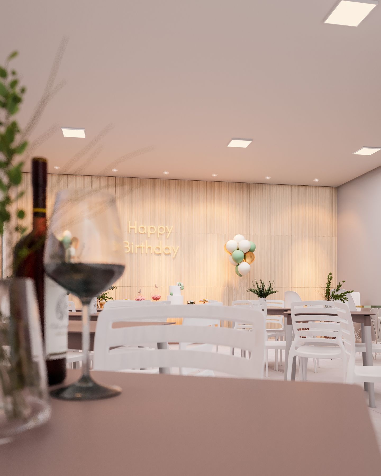
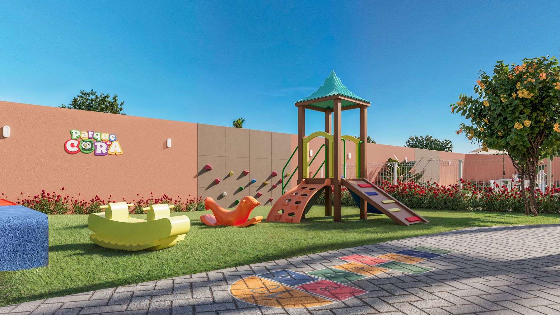
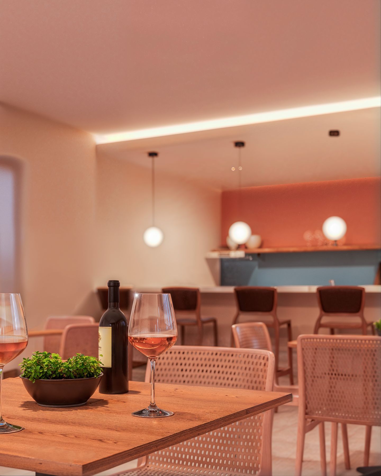
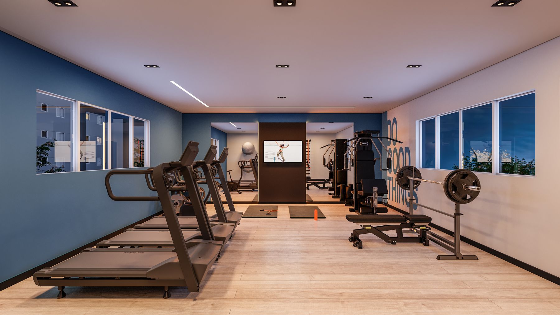
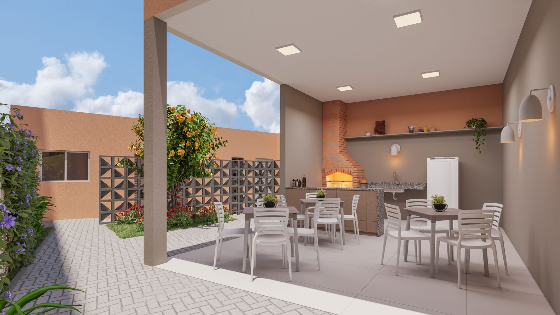
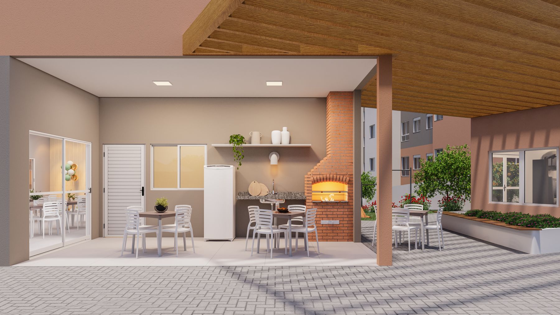
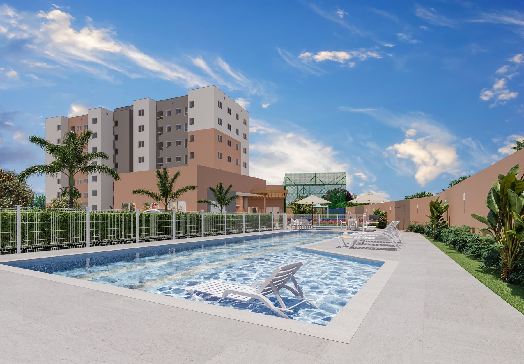
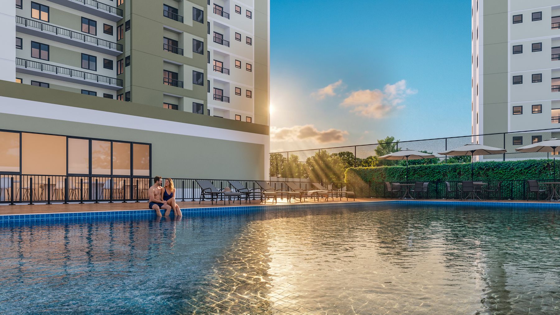
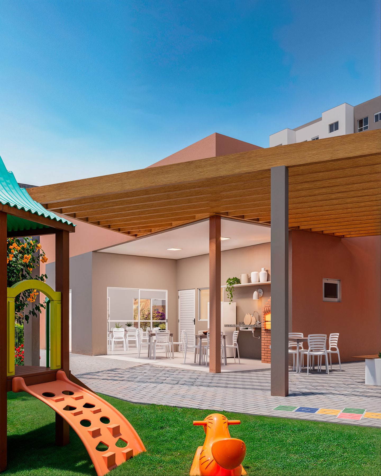
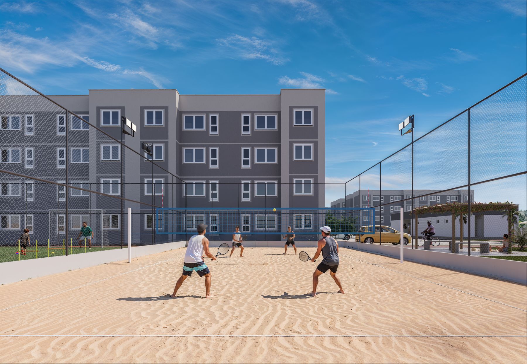
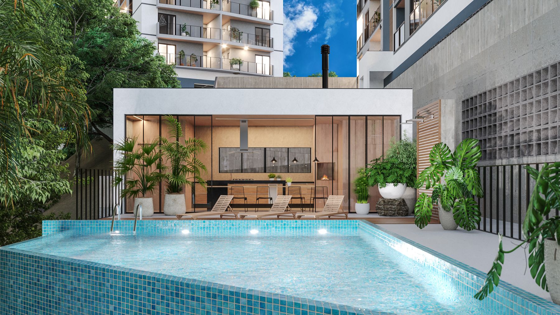
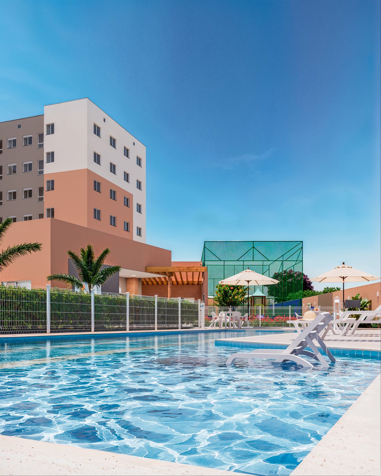
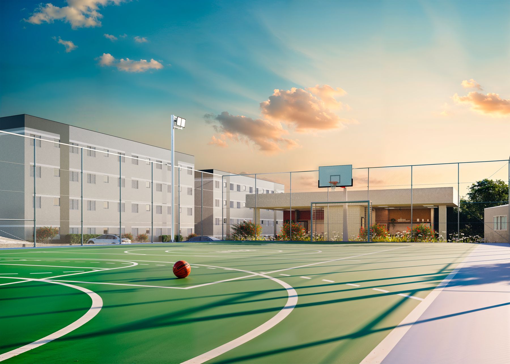
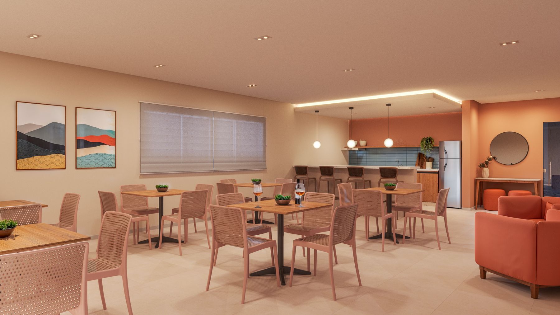
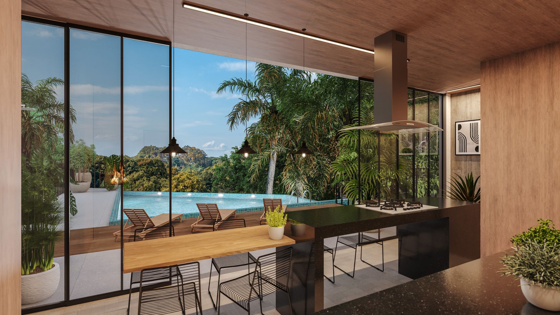
  • The amenity center, pool and trails
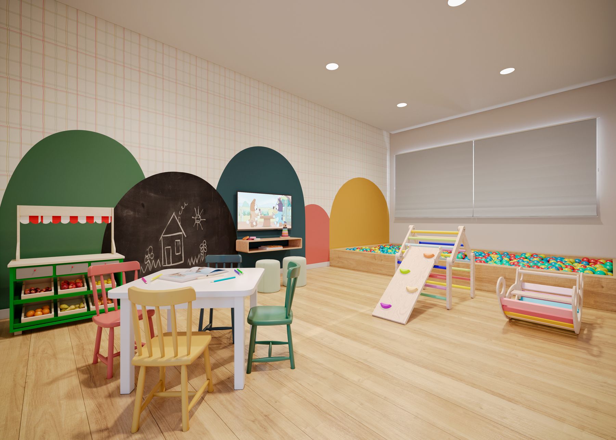
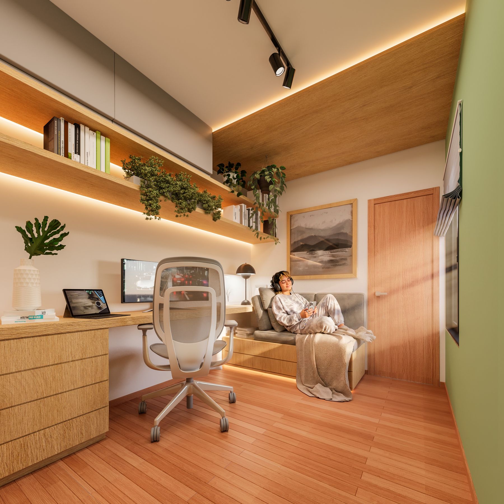
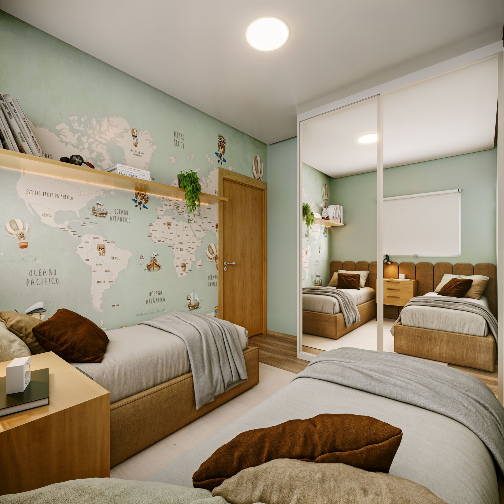
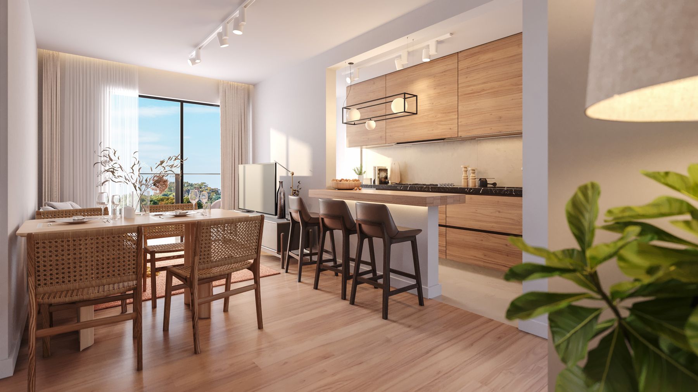
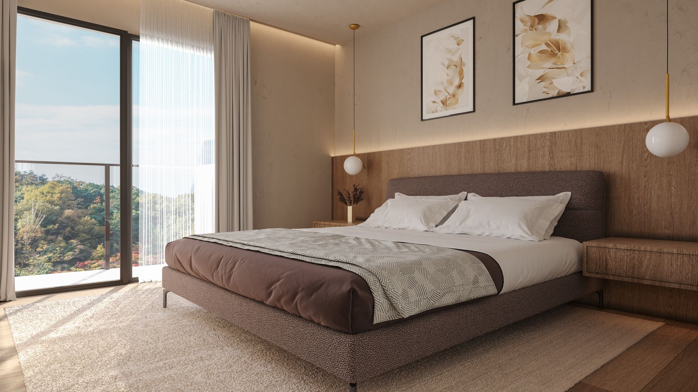
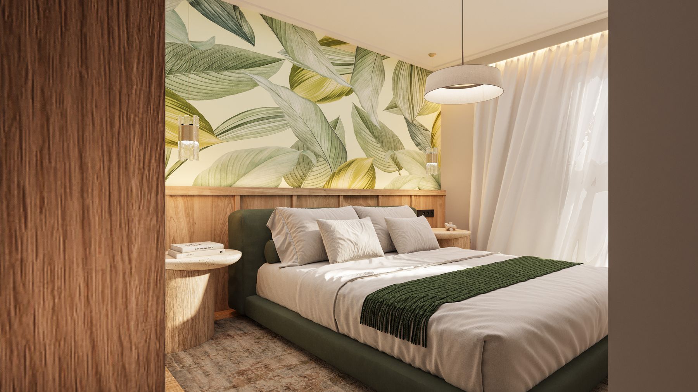
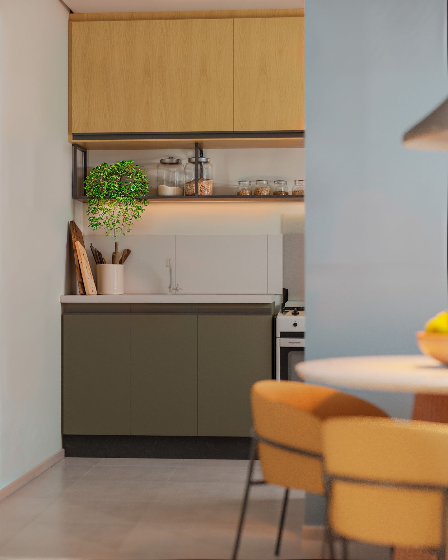
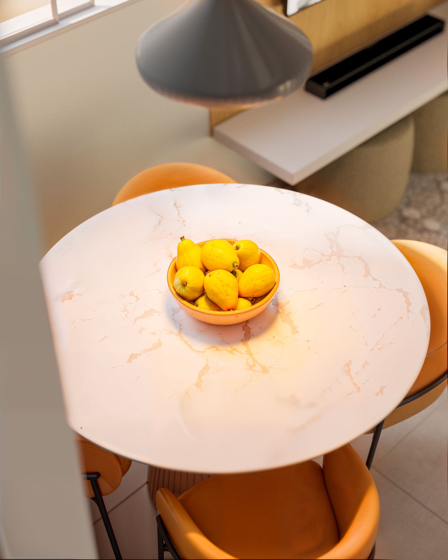
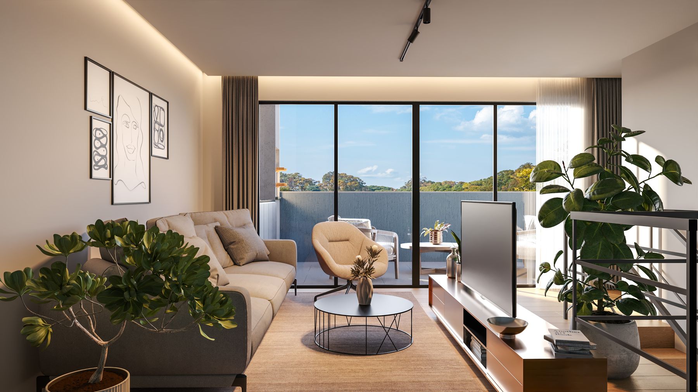
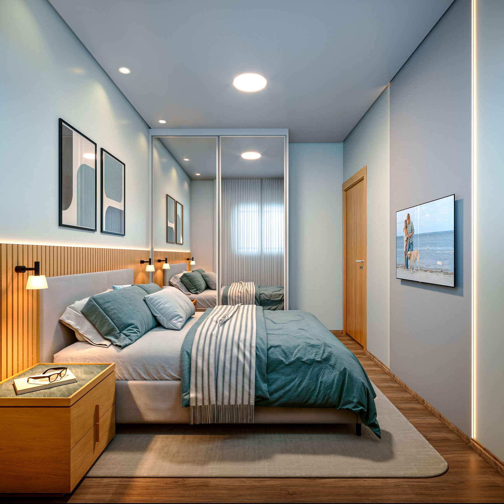
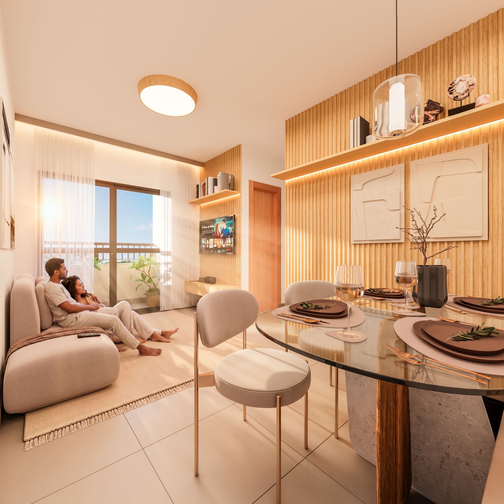
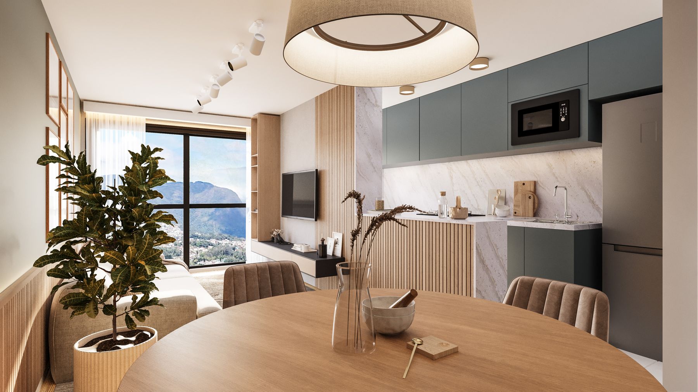
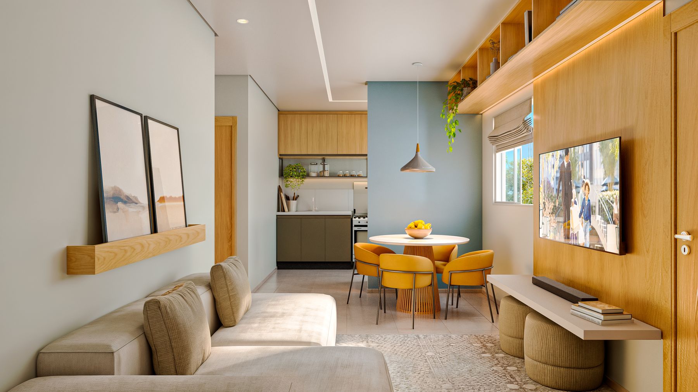
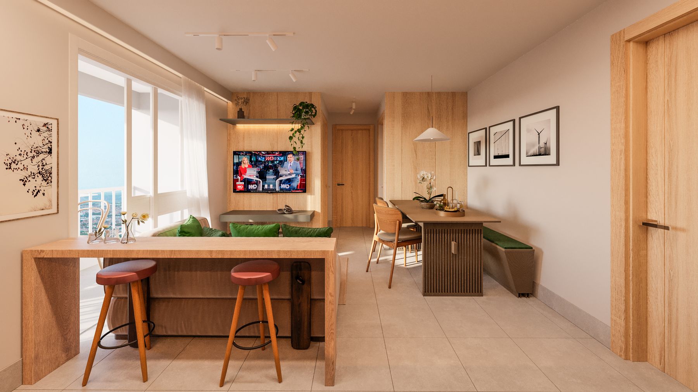
  • Interiors of the model plans, with your finish packages
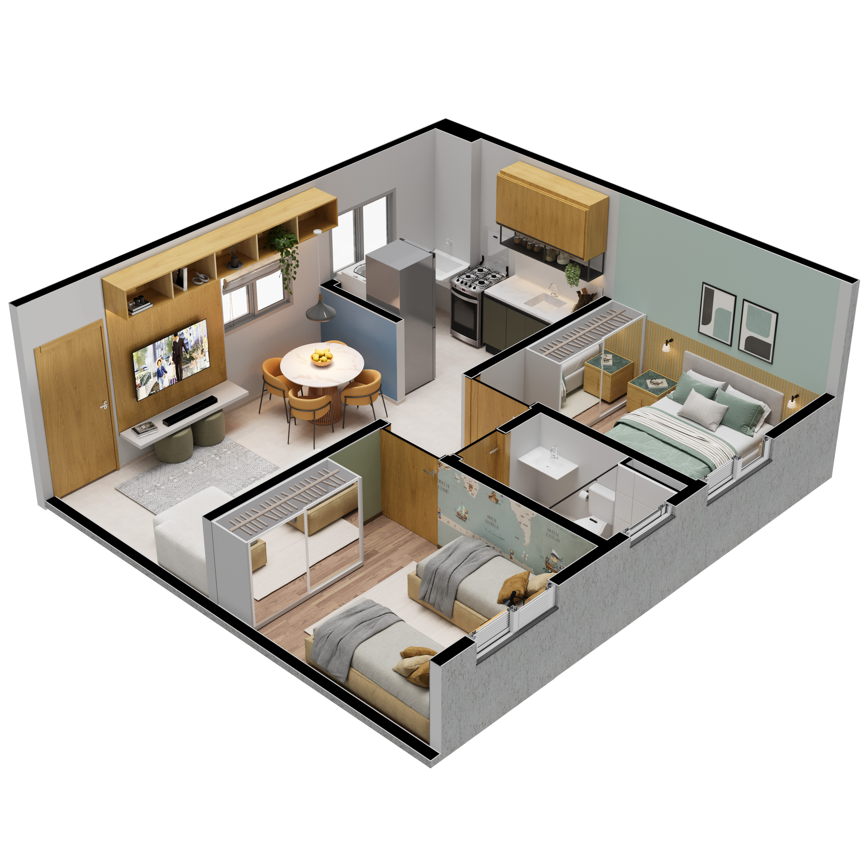
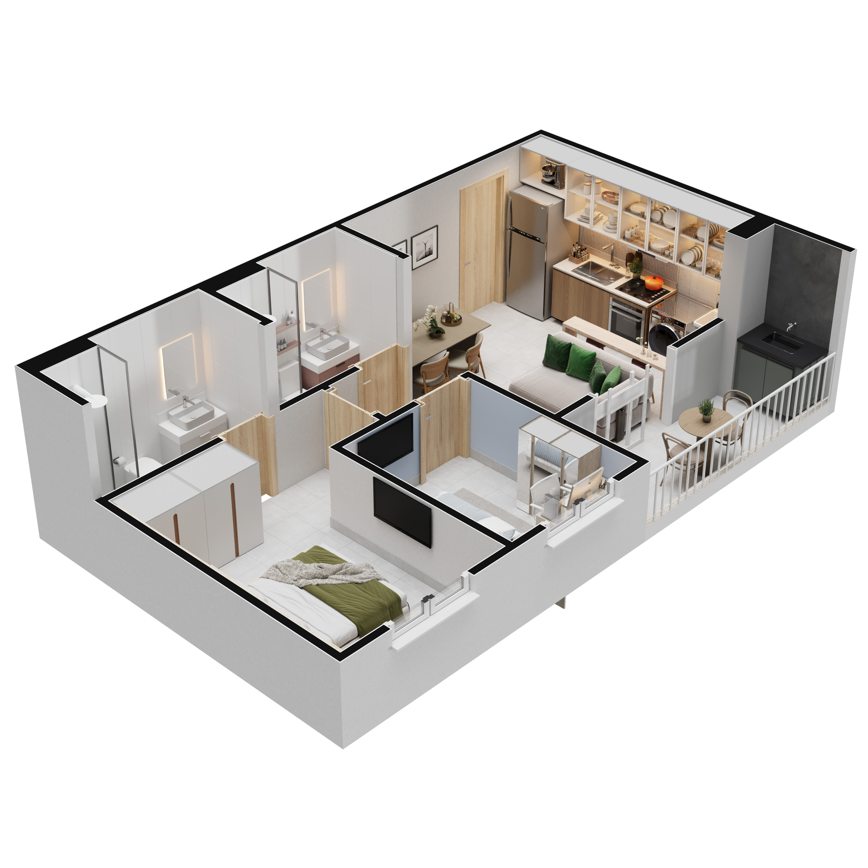
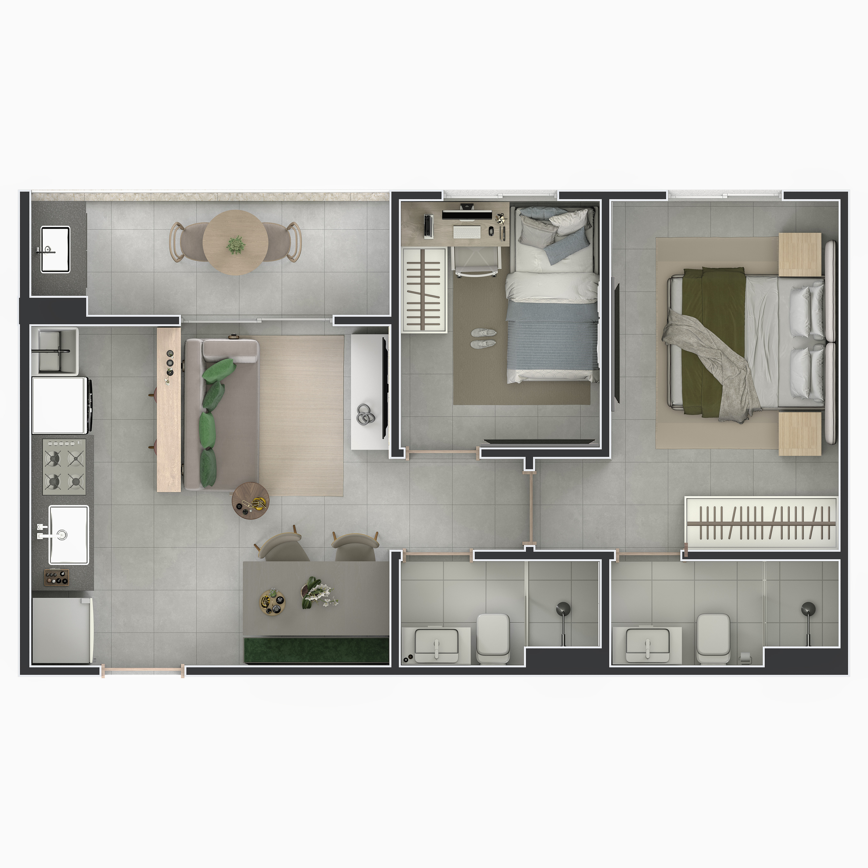
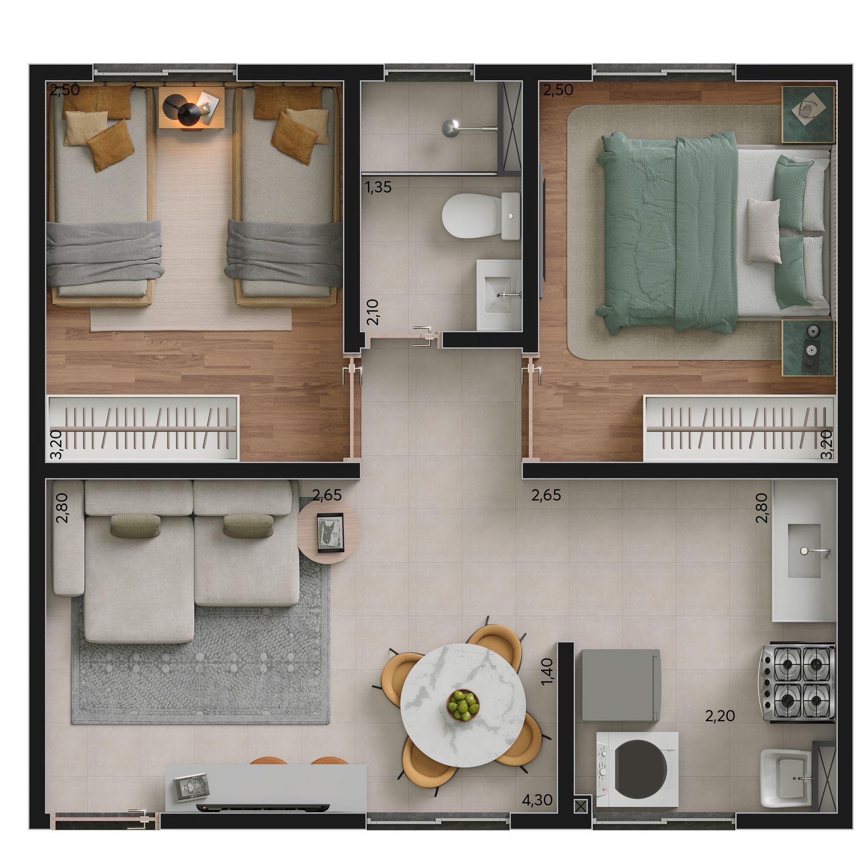
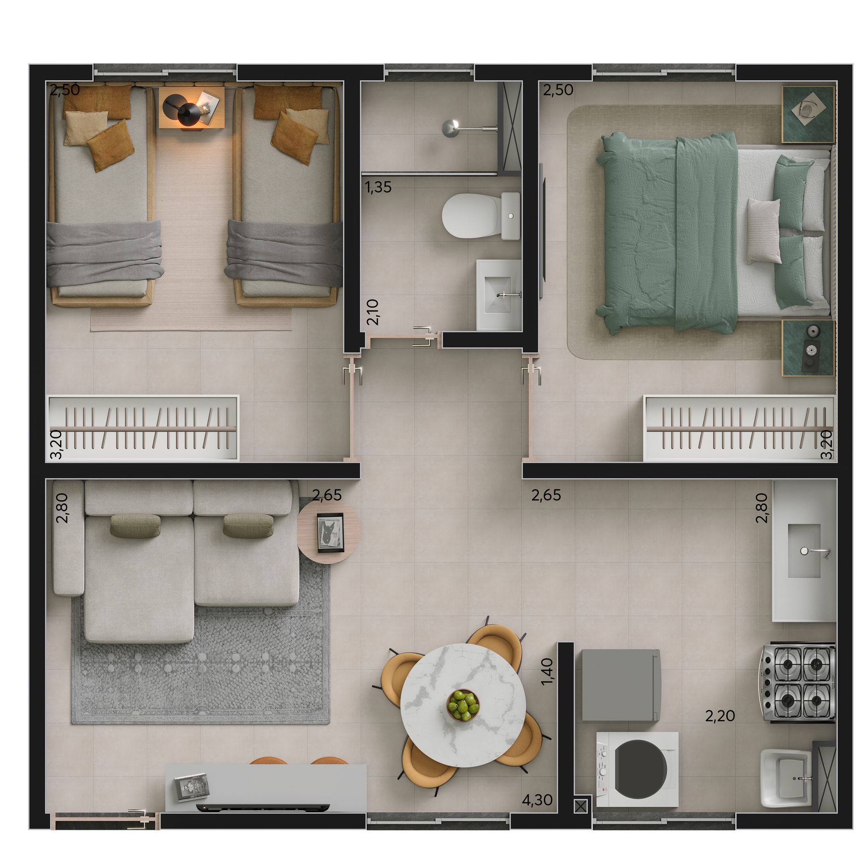
  • Rendered floor plans of every plan, in square feet
  • A 360° tour per plan, instead of a model home for each one
Why builders use us

A catalog, not a one-off

Volume without losing the style

We approve the light, the season and the camera on the first plan, then apply the same art direction to the whole catalog.

Plan changes are cheap

Every plan stays as a 3D model. When the floor plan or the elevation changes, we update the views instead of starting over.

Built for sales and leasing

Every image comes sized and named for your website, your listings, the sales center and the signage on site.

Volume work

Six developments for builders who launch every year

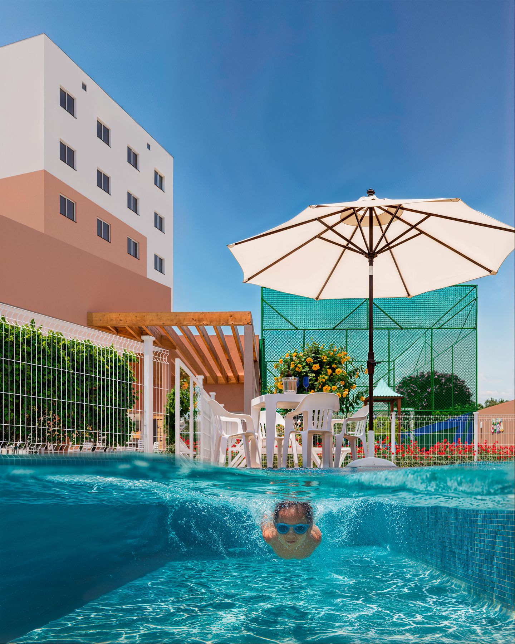
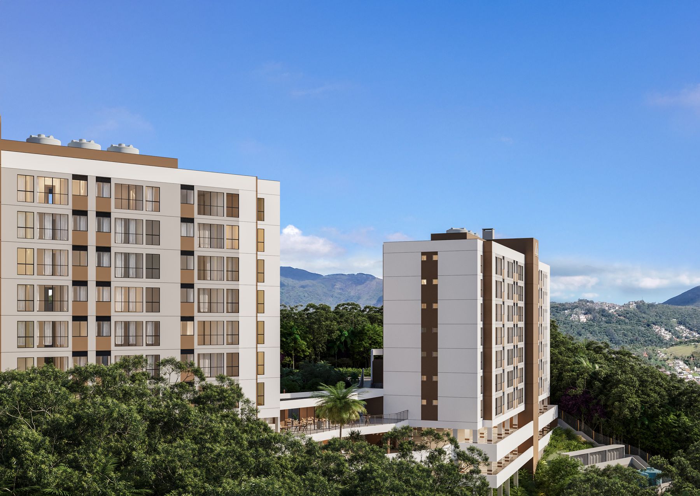
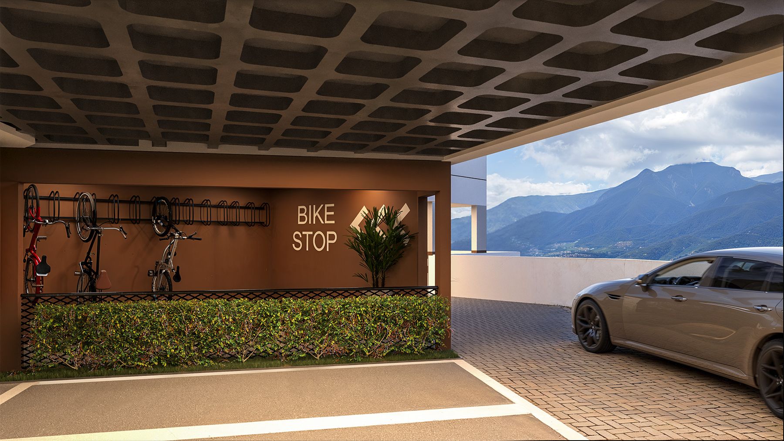
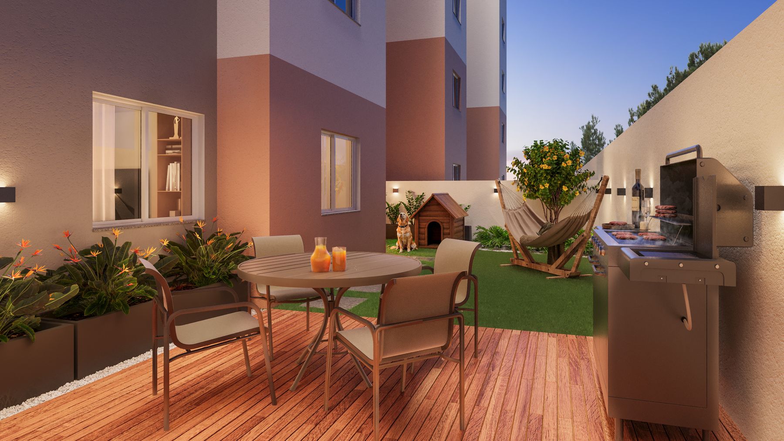
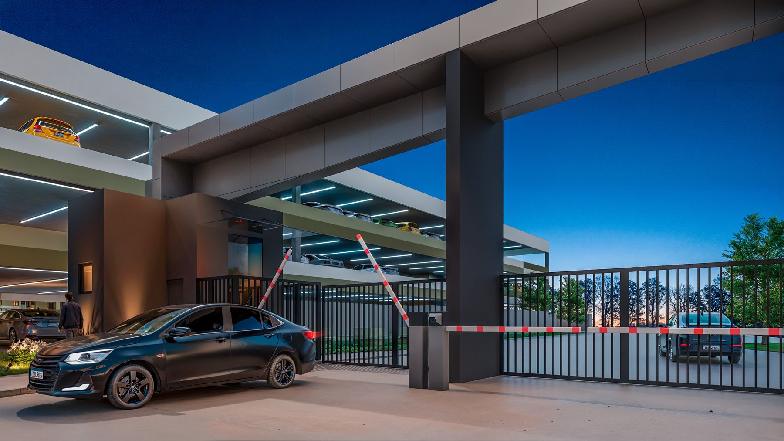
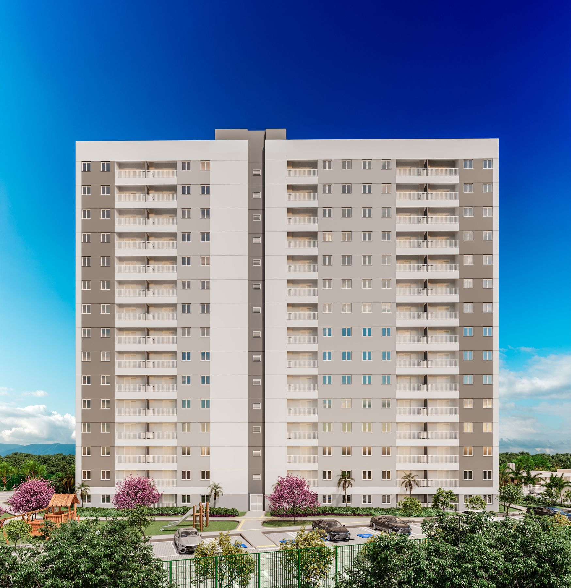
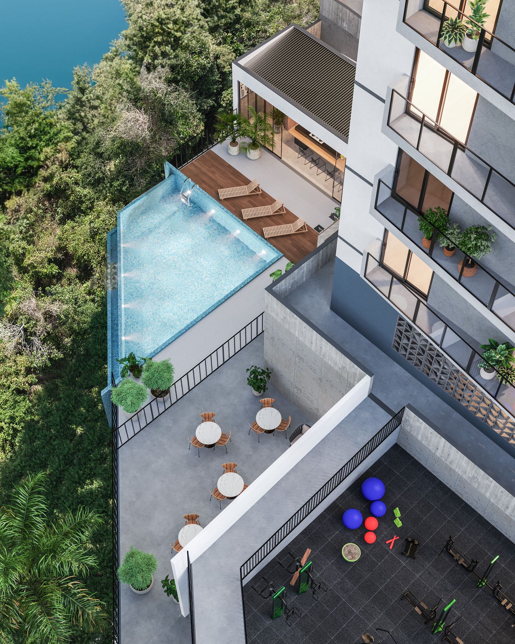
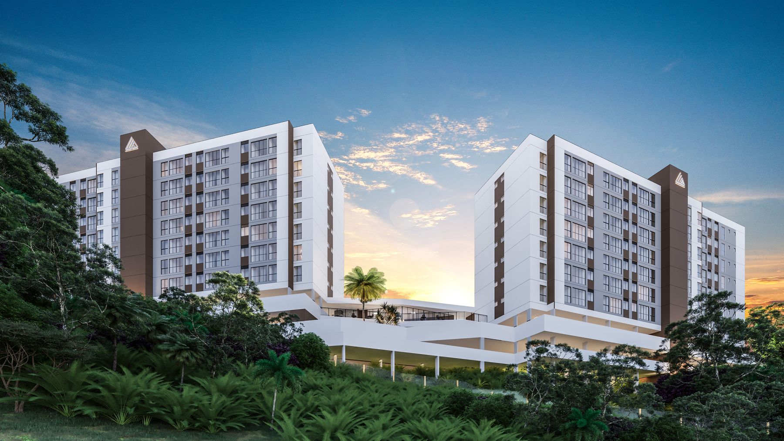
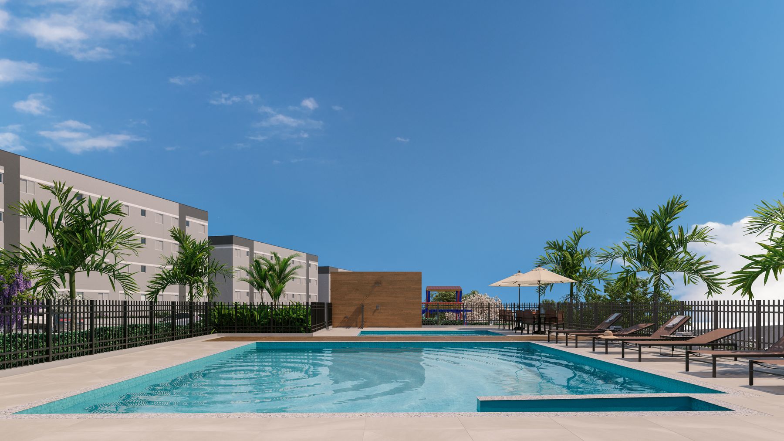
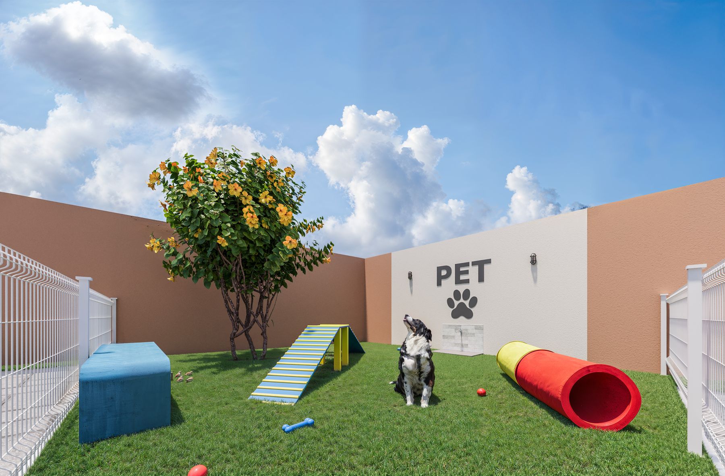
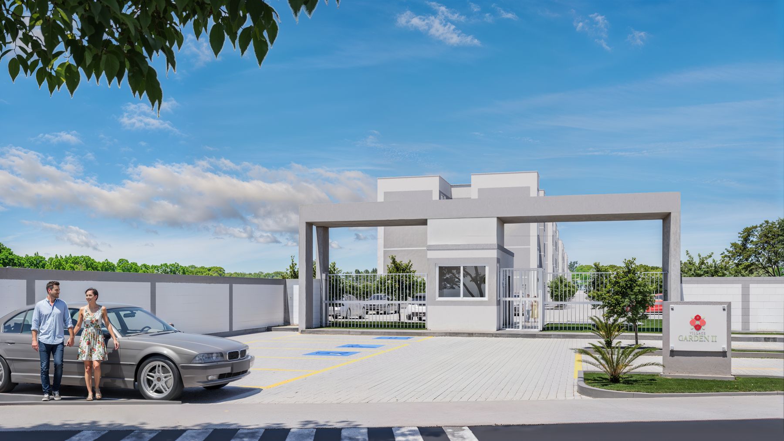
A selection from our work for Brazilian builders: many buildings and homes, short deadlines and one art direction.
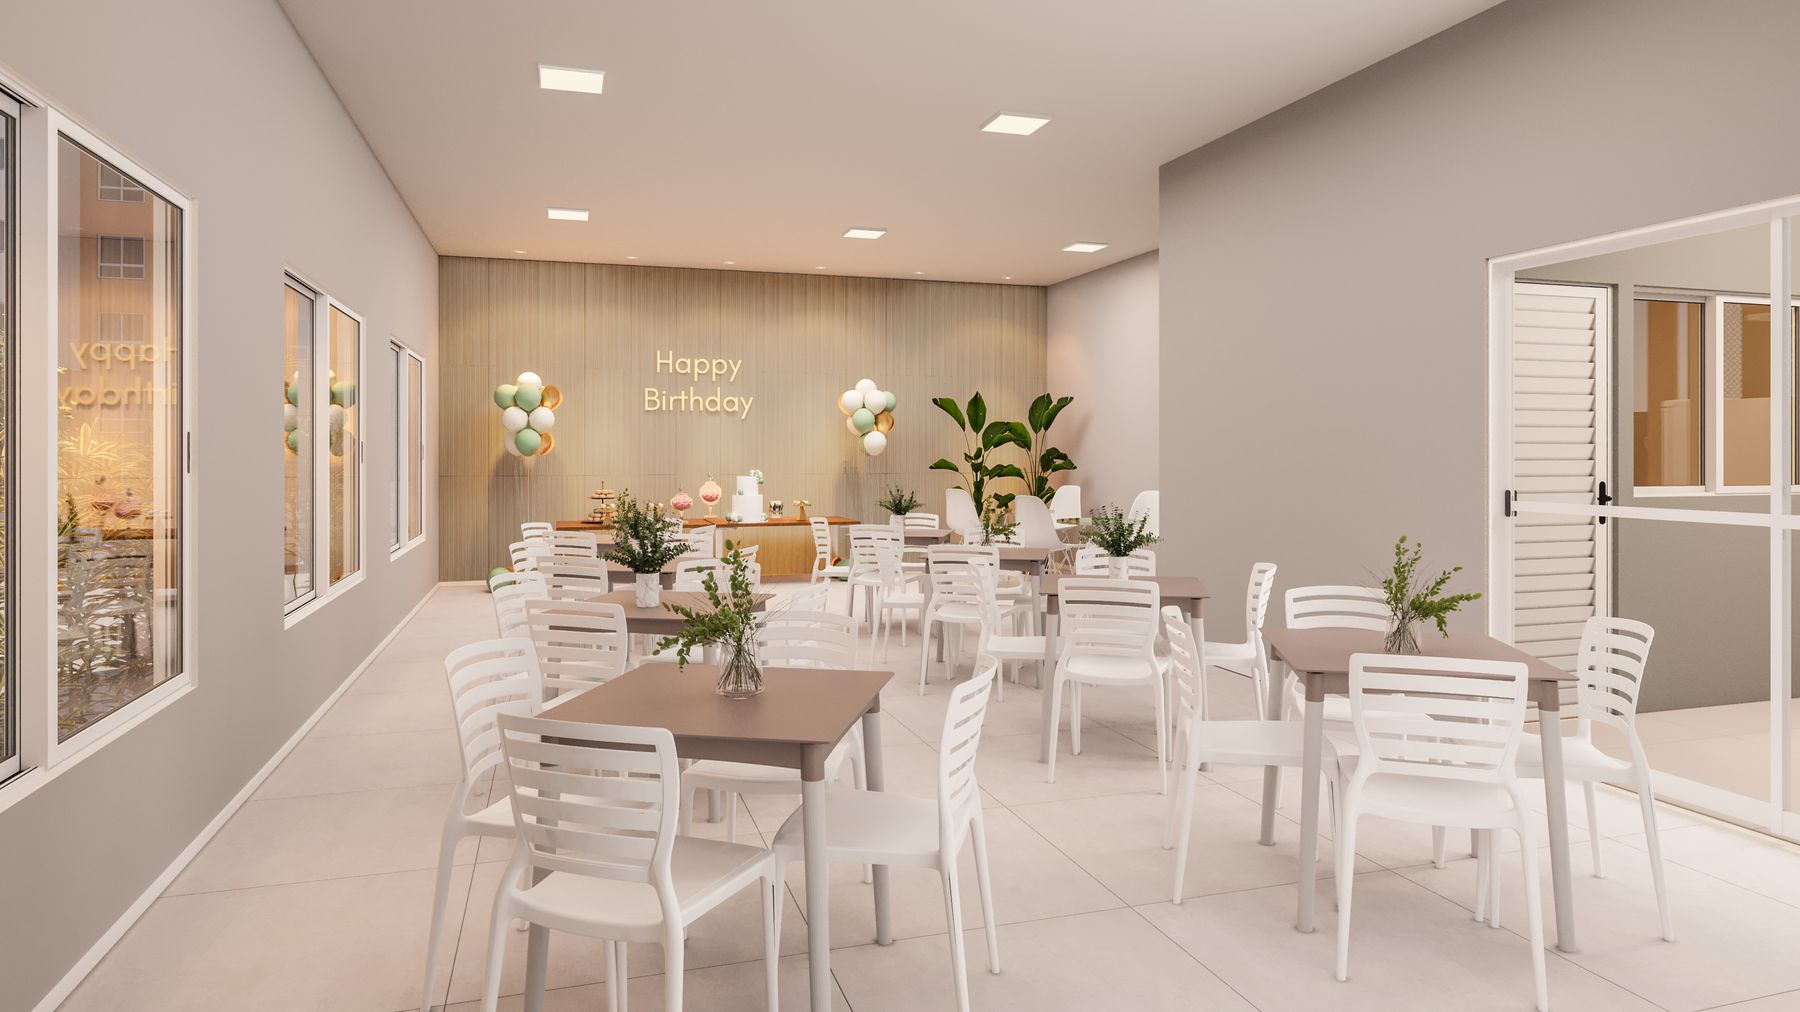
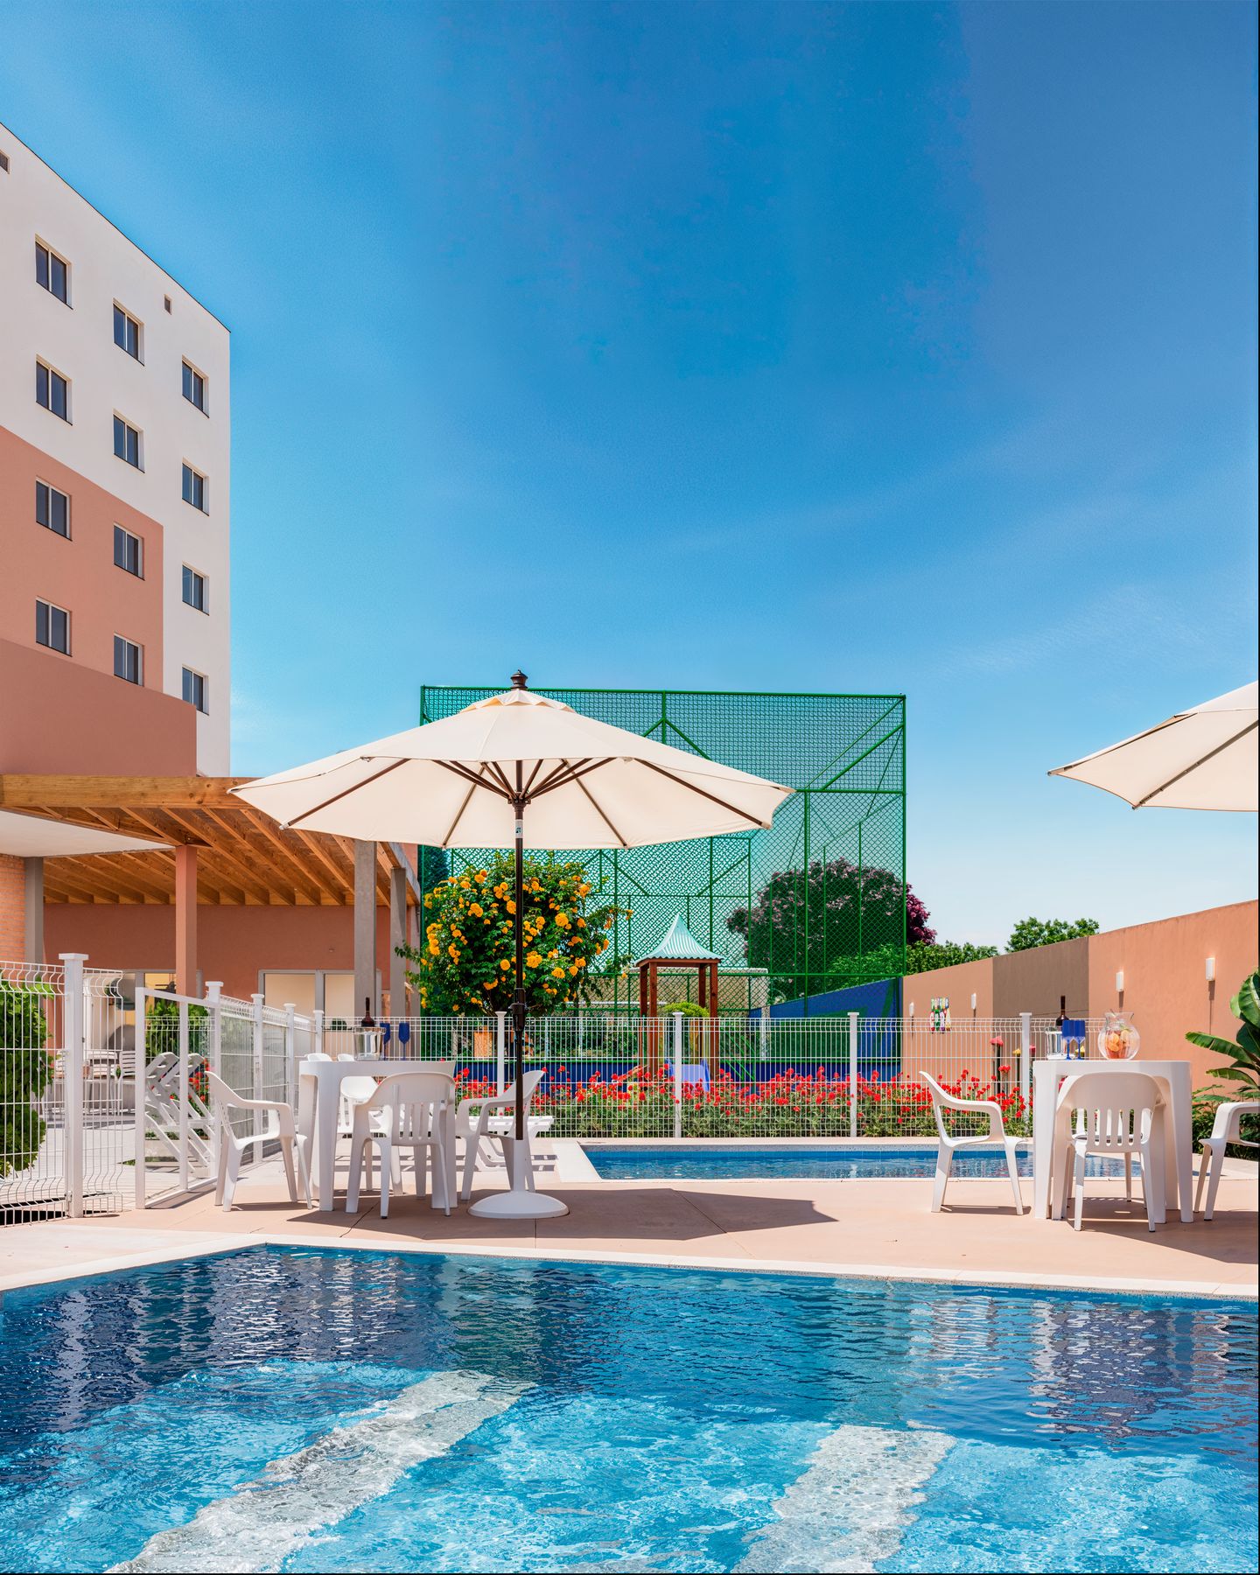
Rendering of a high-volume housing development by ICÔNICO STUDIO
FAQ

Questions from builders

Talk to us
Do you work from our plan sets?

Yes. Send the plan set in PDF or CAD, the elevation sheets and your finish and color schemes. We model each plan once and reuse it for every elevation, lot and view.
Can you render every elevation option?

Yes. Elevation A, B and C of the same plan are variations of one model, so they cost less than separate renderings and always match.

How do you price a full catalog?

Exterior renderings start at US$ 850 and rendered floor plans at US$ 390, with volume pricing for 10 or more images. A catalog gets one fixed quote within one business day of a 20-minute call.

Do you make leasing materials for build-to-rent?

Yes: the community aerial, the home street, the amenity center, interiors of each home type and a floor plan for each, sized for the leasing website and the listings.

What happens when a plan changes?

We keep the 3D model of every plan, so a change updates the affected views instead of starting over. It is quoted before we start.

Related

Launching a community?

Send us the plan set and the sales date. You get a fixed quote within one business day.

Get a quote