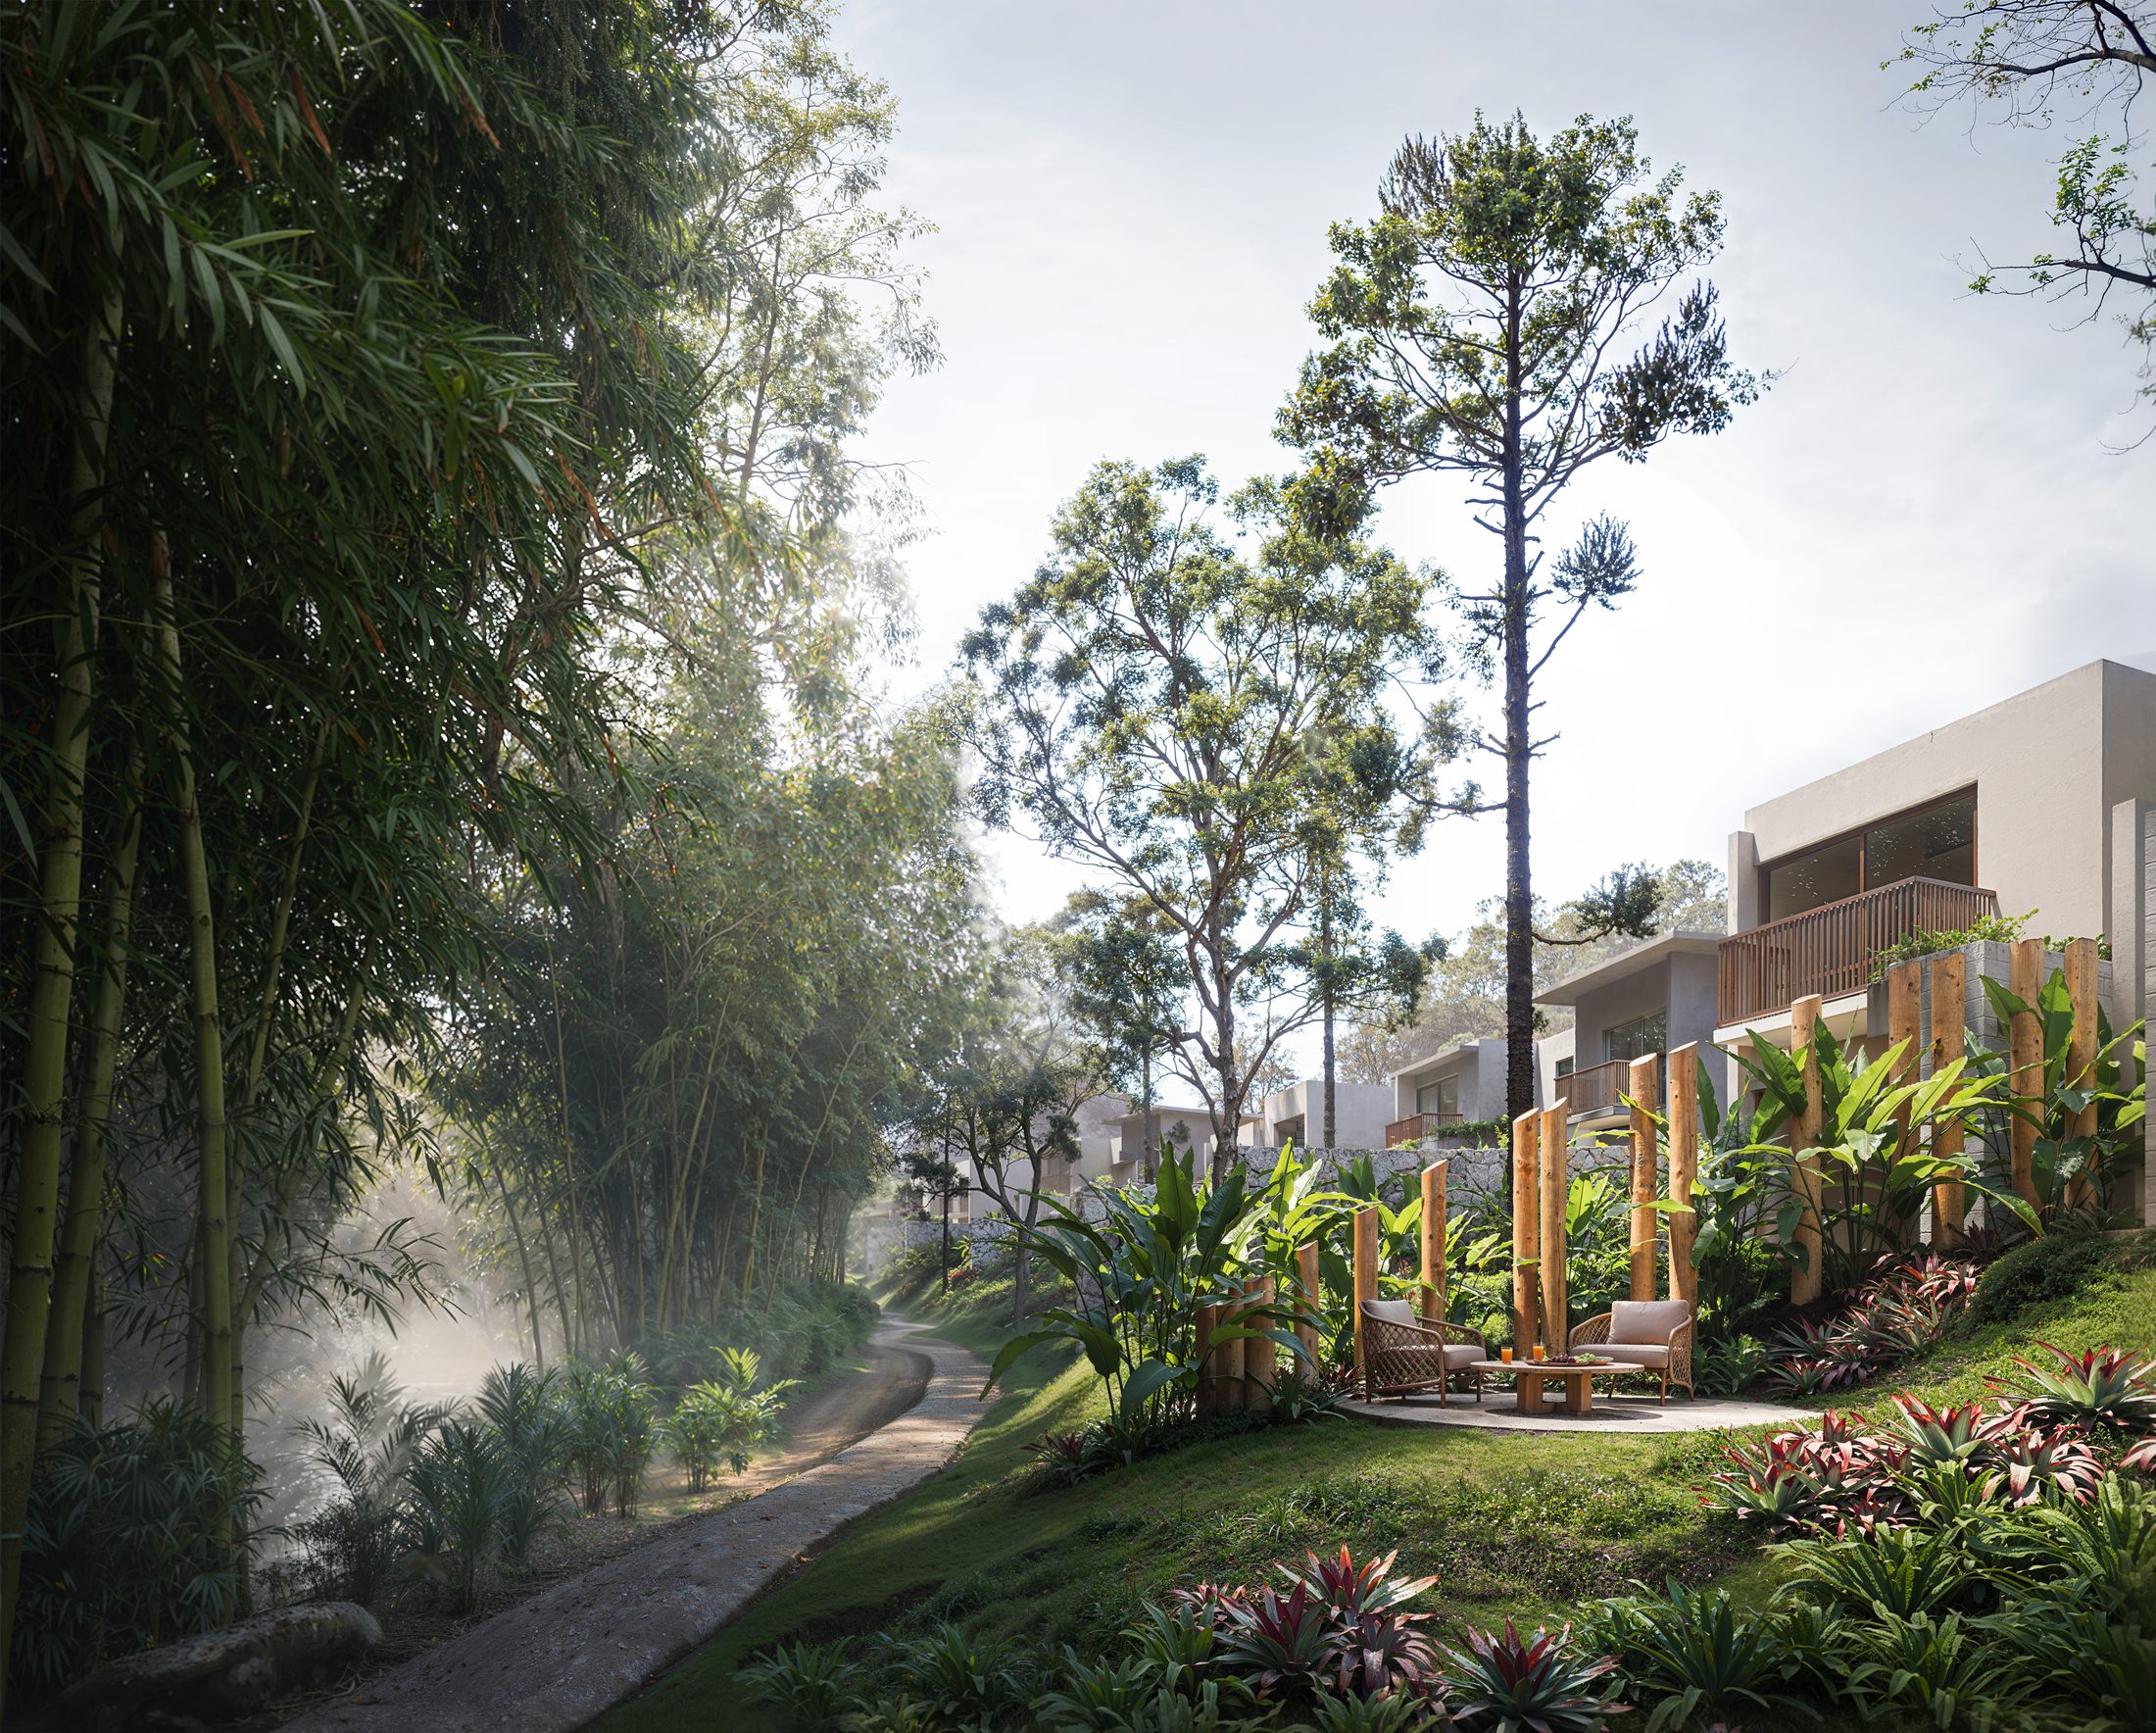
Which renderings do you need to pre-sell a development?
The views that do the selling, by project type, and the order to produce them so the first images are ready when sales start.
In pre-construction, buyers are asked to commit to something that doesn’t exist yet. Every rendering answers one of their questions: what it looks like from the street, what it feels like to arrive, how big the living room is, what’s around it. Too few images and the sales team improvises; too many and the budget goes to views nobody uses. This is the list we start from.
The core set: what almost every project needs
- The hero exterior. The image on the website, the construction sign and the ads. Day or dusk, chosen on purpose.
- The arrival. The entrance, the gate or the lobby: what it feels like to come home.
- One aerial. The scale of the project, the amenities and what surrounds it.
- The best amenity. The pool, the clubhouse or the rooftop, whichever the buyer is paying for.
- The living room and kitchen of the model unit, usually in a single open view.
- The primary suite.
- Rendered floor plans of every unit type, plus the site plan.
That is six to eight stills and the plans: enough to open sales. Everything else depends on the type of project.
By project type
Condo and multifamily
The facade by day and at dusk, the lobby, the amenity deck or rooftop, the gym or coworking space, the interiors of one or two unit types and the view from the balcony, ideally made from a drone photo taken at the right floor height. Twelve to twenty stills is typical, plus a floor plan per unit type.
Single-family communities and home builders
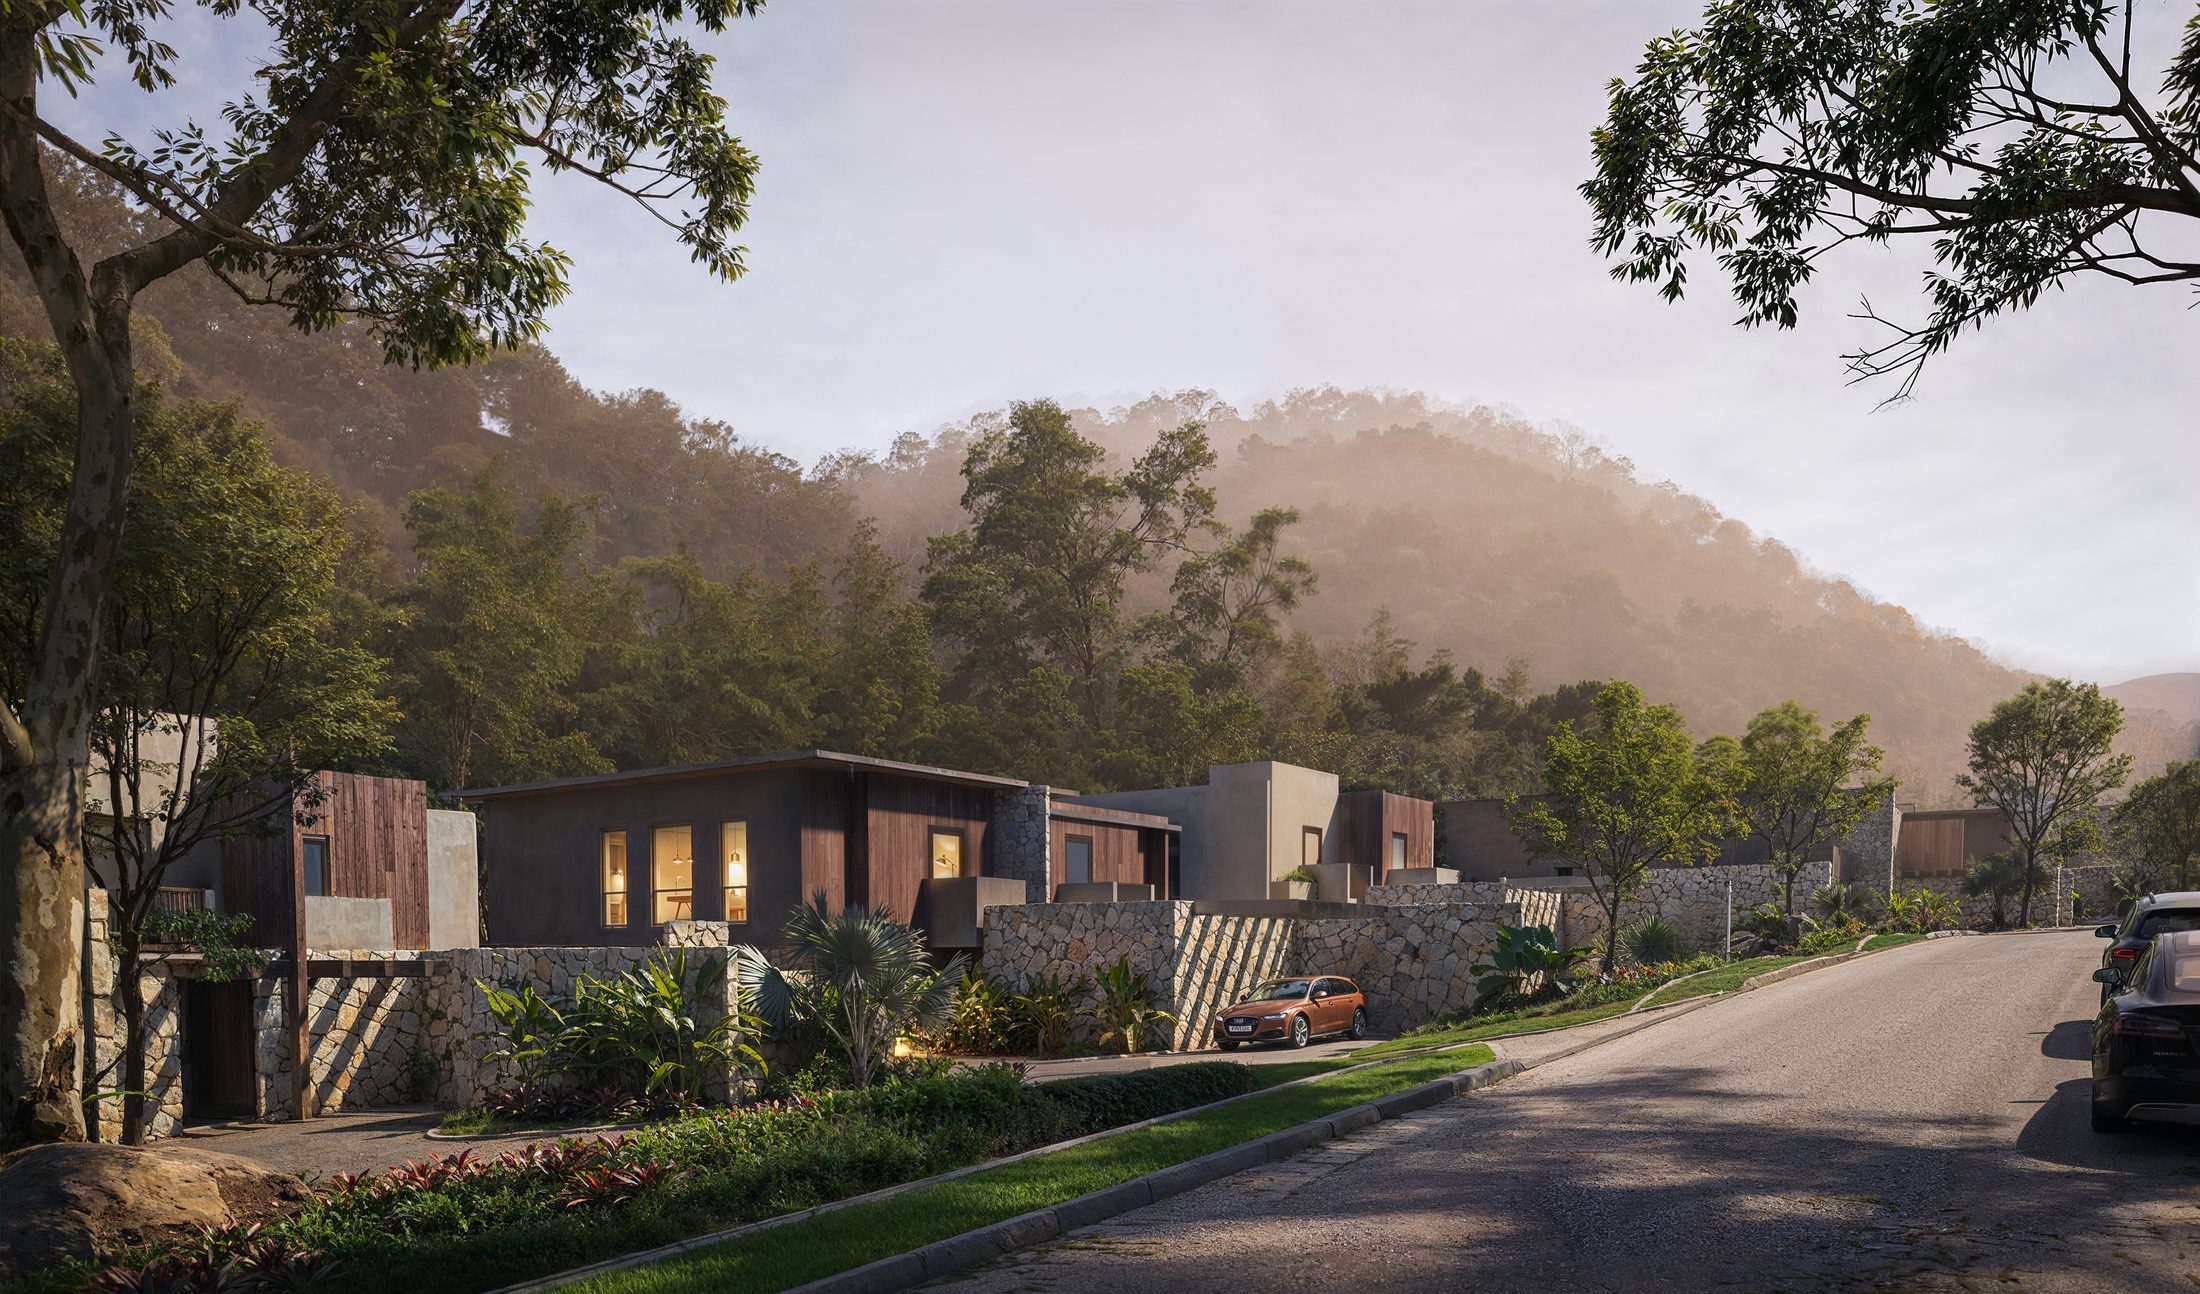
The elevation of each plan from the street, the street of the community with homes side by side, the clubhouse, an aerial with the lots, and the interior of the plan that sells most. Rendered floor plans of every plan carry most of the decision. A 360° tour per plan can stand in for building a model home for each one.
Build-to-rent
Renters compare online, often from another city, so the work shifts to the leasing site: an aerial of the community, the home street, the amenity center, the interior of each home type and a floor plan for each. Floor plans and tours do more of the selling here than in a for-sale launch.
Mixed use
The street level with the retail, the building in its city context from above, the residential lobby, the main amenity and one unit. If there is office space, a view that shows the floor plate and the light.
When to add a tour or a film
Add a 360° tour when buyers are remote or when there is no model unit to visit. Add an animated film when the launch has an event, a sales center screen or a paid media budget. Both can reuse the 3D scenes built for the stills, so they cost less when they come from the same studio.
In what order to produce
- The hero exterior and the aerial first. The website, the sign and the ads go live with them.
- The floor plans next. The sales team needs them on day one.
- Interiors and amenities.
- The tour and the film last, reusing the finished scenes.
Approve the art direction on the first image. Once the light, the season and the camera height are agreed, every other view follows the same language and the rework disappears.
A real example
For Reserva da Fazenda, a 16-home community in the mountains of Petrópolis, Brazil, the set was the facades of both house types, the living areas, the gourmet space and night views, rendered floor plans of both types, a sales brochure and the project website. The visual direction was approved on the first images, and the whole package went from briefing to a live website in two months.
Send us your drawings and your sales date, and we’ll reply with a shot list and a fixed quote within one business day. Start here.