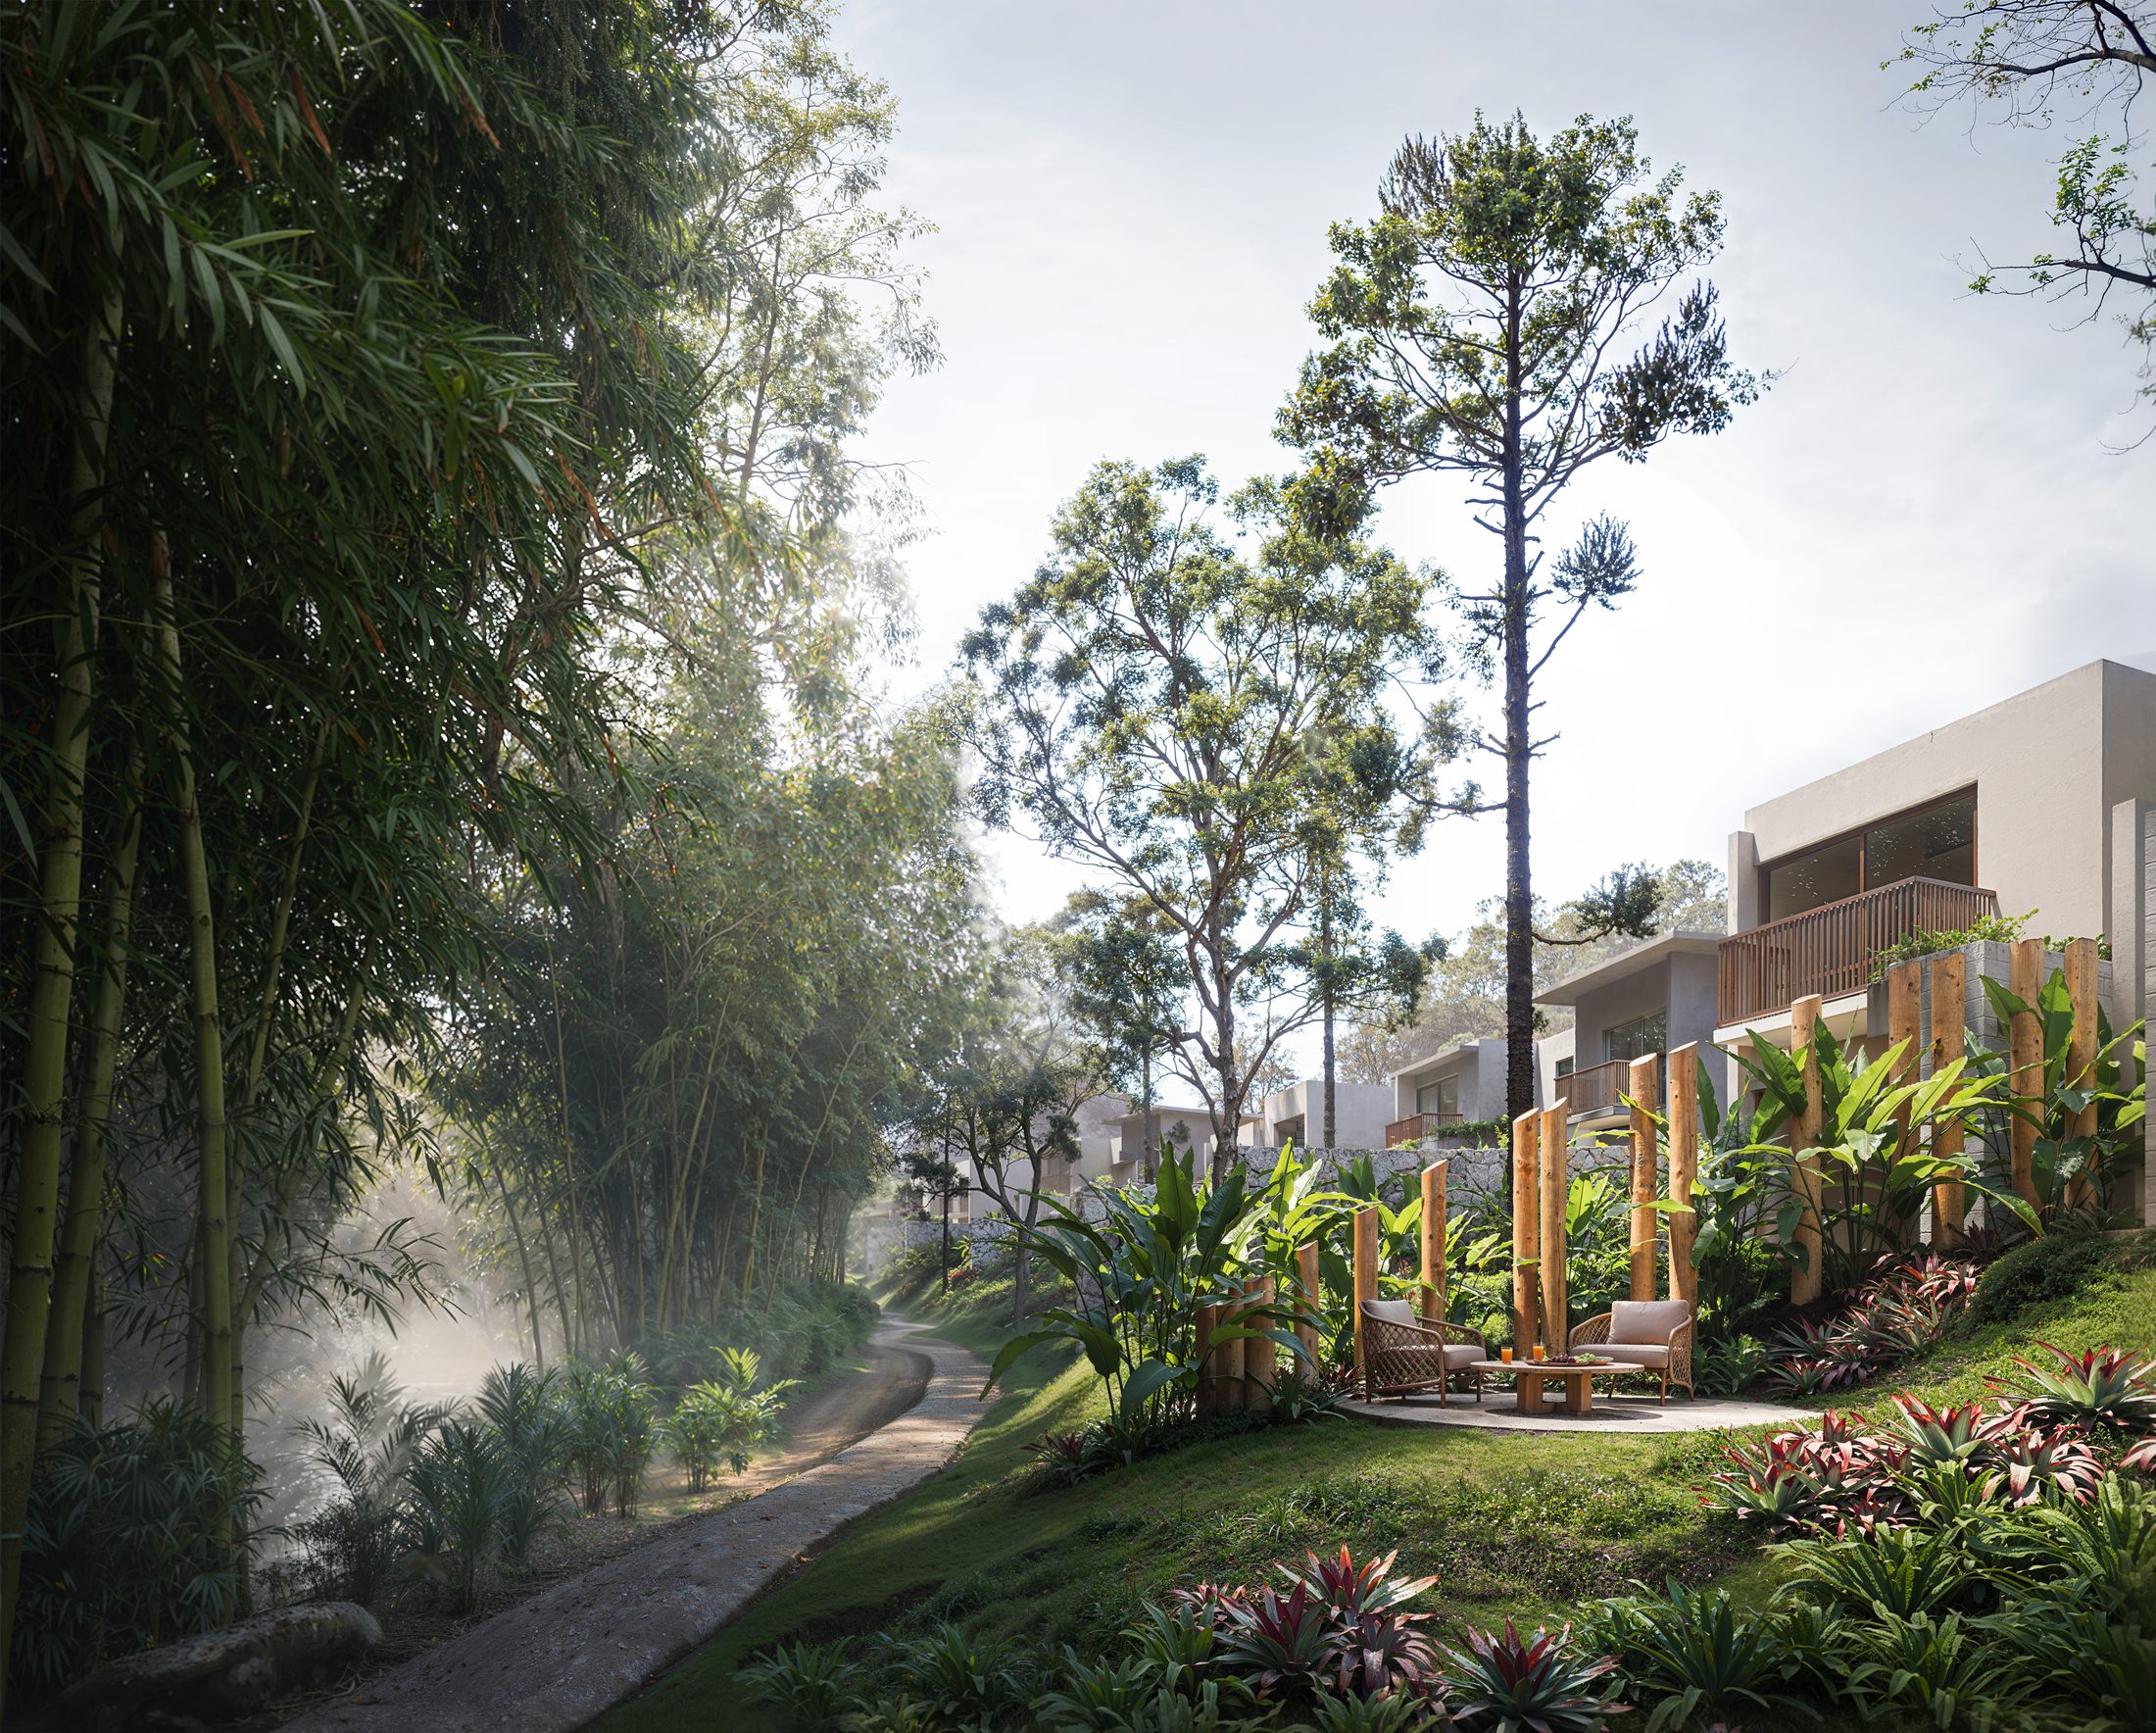
360° virtual tour or model home?
What each one sells, what each one costs you in time, and why most builders end up using both.
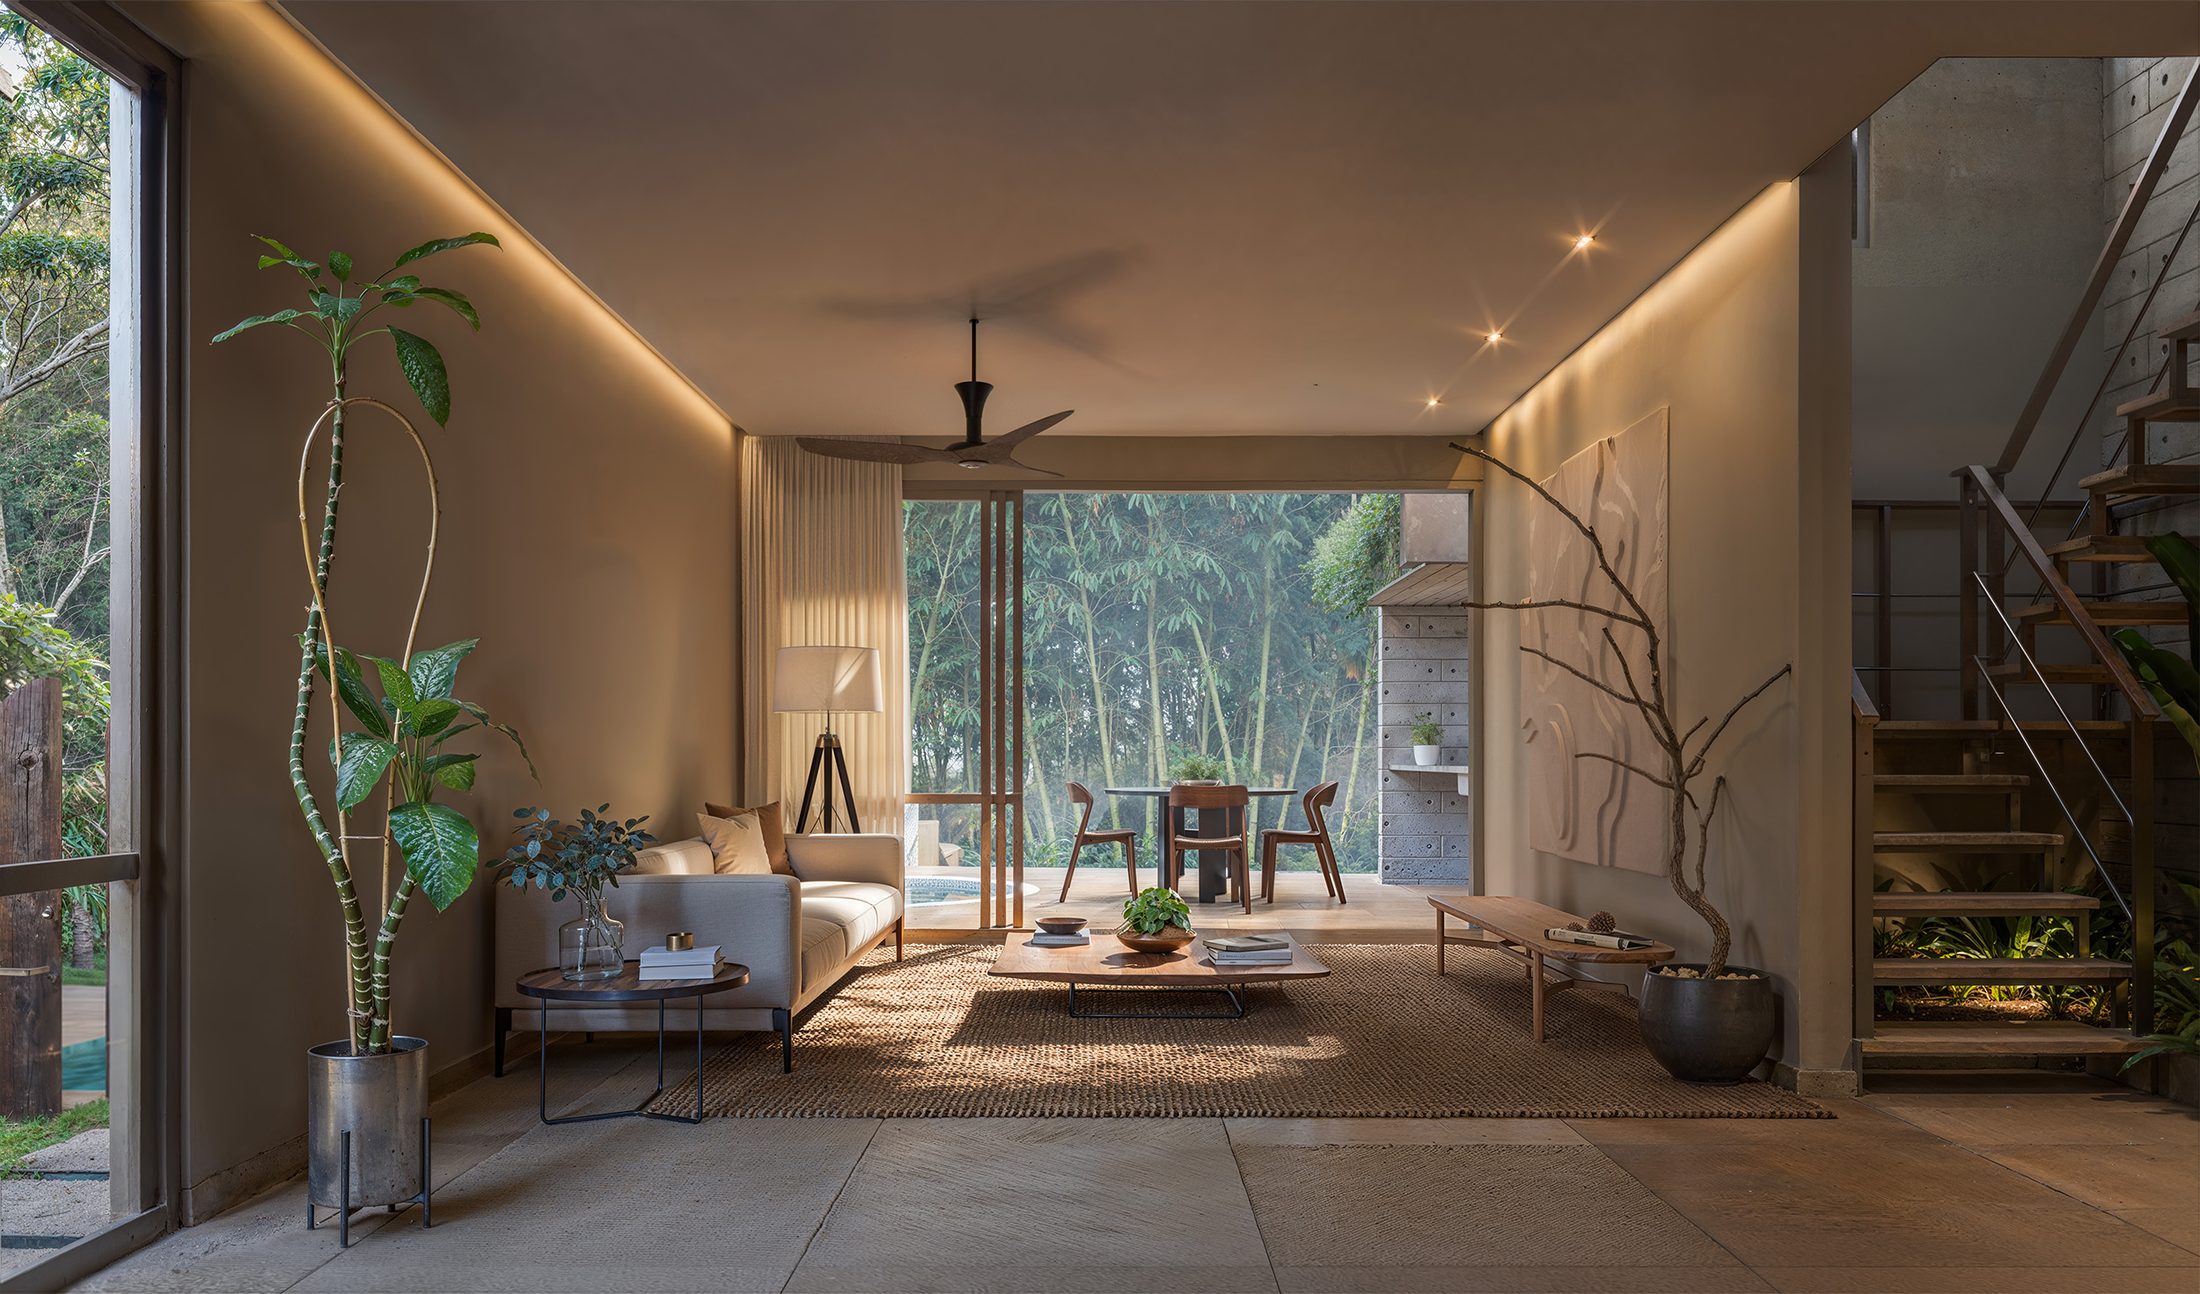
Short answer: a model home sells the feeling of walking through a finished house; a rendered 360° tour sells every plan, to every buyer, from anywhere, before anything is built. Most builders end up with both: one model for the plan that sells most, and tours for everything else.
What a model home does well
Nothing beats standing in the room. Buyers touch the counters, open the closets, feel the ceiling height and picture their furniture. A model home is also a sales office: the place where the conversation happens.
Its limits are practical. It shows one plan, in one finish package, in one place. It can only open once a lot is ready and the house is built and furnished, which is late in the sales cycle. And every model ties up a finished home and its furniture for as long as the community is selling.
What a rendered 360° tour does well
- Every plan, not one. A community with six plans can have six tours, with each elevation and finish package if you want them.
- From day one. The tour is made from the drawings, so it is ready for pre-sales, before groundbreaking.
- Buyers who aren’t there. People relocating from another state, investors, a spouse who couldn’t come to the visit: they all get the same walk-through from a link.
- Everywhere you sell. It opens in the browser on a phone or a laptop, embeds on your website and listings, and runs on a VR headset in the sales center.
- It follows the design. When a plan changes, the tour is updated from the 3D model instead of rebuilt.
Its limit is just as clear: nobody can touch a rendering. A tour has to be art-directed well, with real materials and real light, or it reads as a video game and loses the buyer’s trust.
Side by side
| Model home | Rendered 360° tour | |
|---|---|---|
| Ready | After the house is built and furnished | From the drawings, before construction |
| Plans shown | One per model | All of them |
| Who can visit | Whoever comes to the site | Anyone with the link |
| Design changes | Rebuild or live with it | Update the views |
| What it costs you | A finished home and its furniture, tied up for the whole sales period | A fraction of that, starting at US$ 1,900 per unit with us |
Which one, when
Pre-sales, before construction
Tours, plus exterior renderings and rendered floor plans. There is nothing to visit yet, and the first buyers decide from images.
A community with one or two plans
A model home for the plan that sells most, and a tour of the same plan for everyone who can’t come. The tour also keeps selling after the model is sold.
Many plans, or build-to-rent
Tours for every plan. Building a model for each one rarely pays off, and renters compare homes online before they book a visit.
Buyers from out of state
Always a tour. It is the closest thing to a visit for someone who will only fly in to sign.
How we make a rendered tour
We start from your plans and finish schedule, build the unit in 3D, light it like a photograph and render a 360° panorama of every room. Then we link the rooms with arrows and a floor plan that shows where you are, add your logo, and send you a link and an embed code. It works on phones (with the gyroscope), on laptops and on VR headsets. Walk through the Bruma Leblon tour to see one.